A spacious two-storey home for a large family
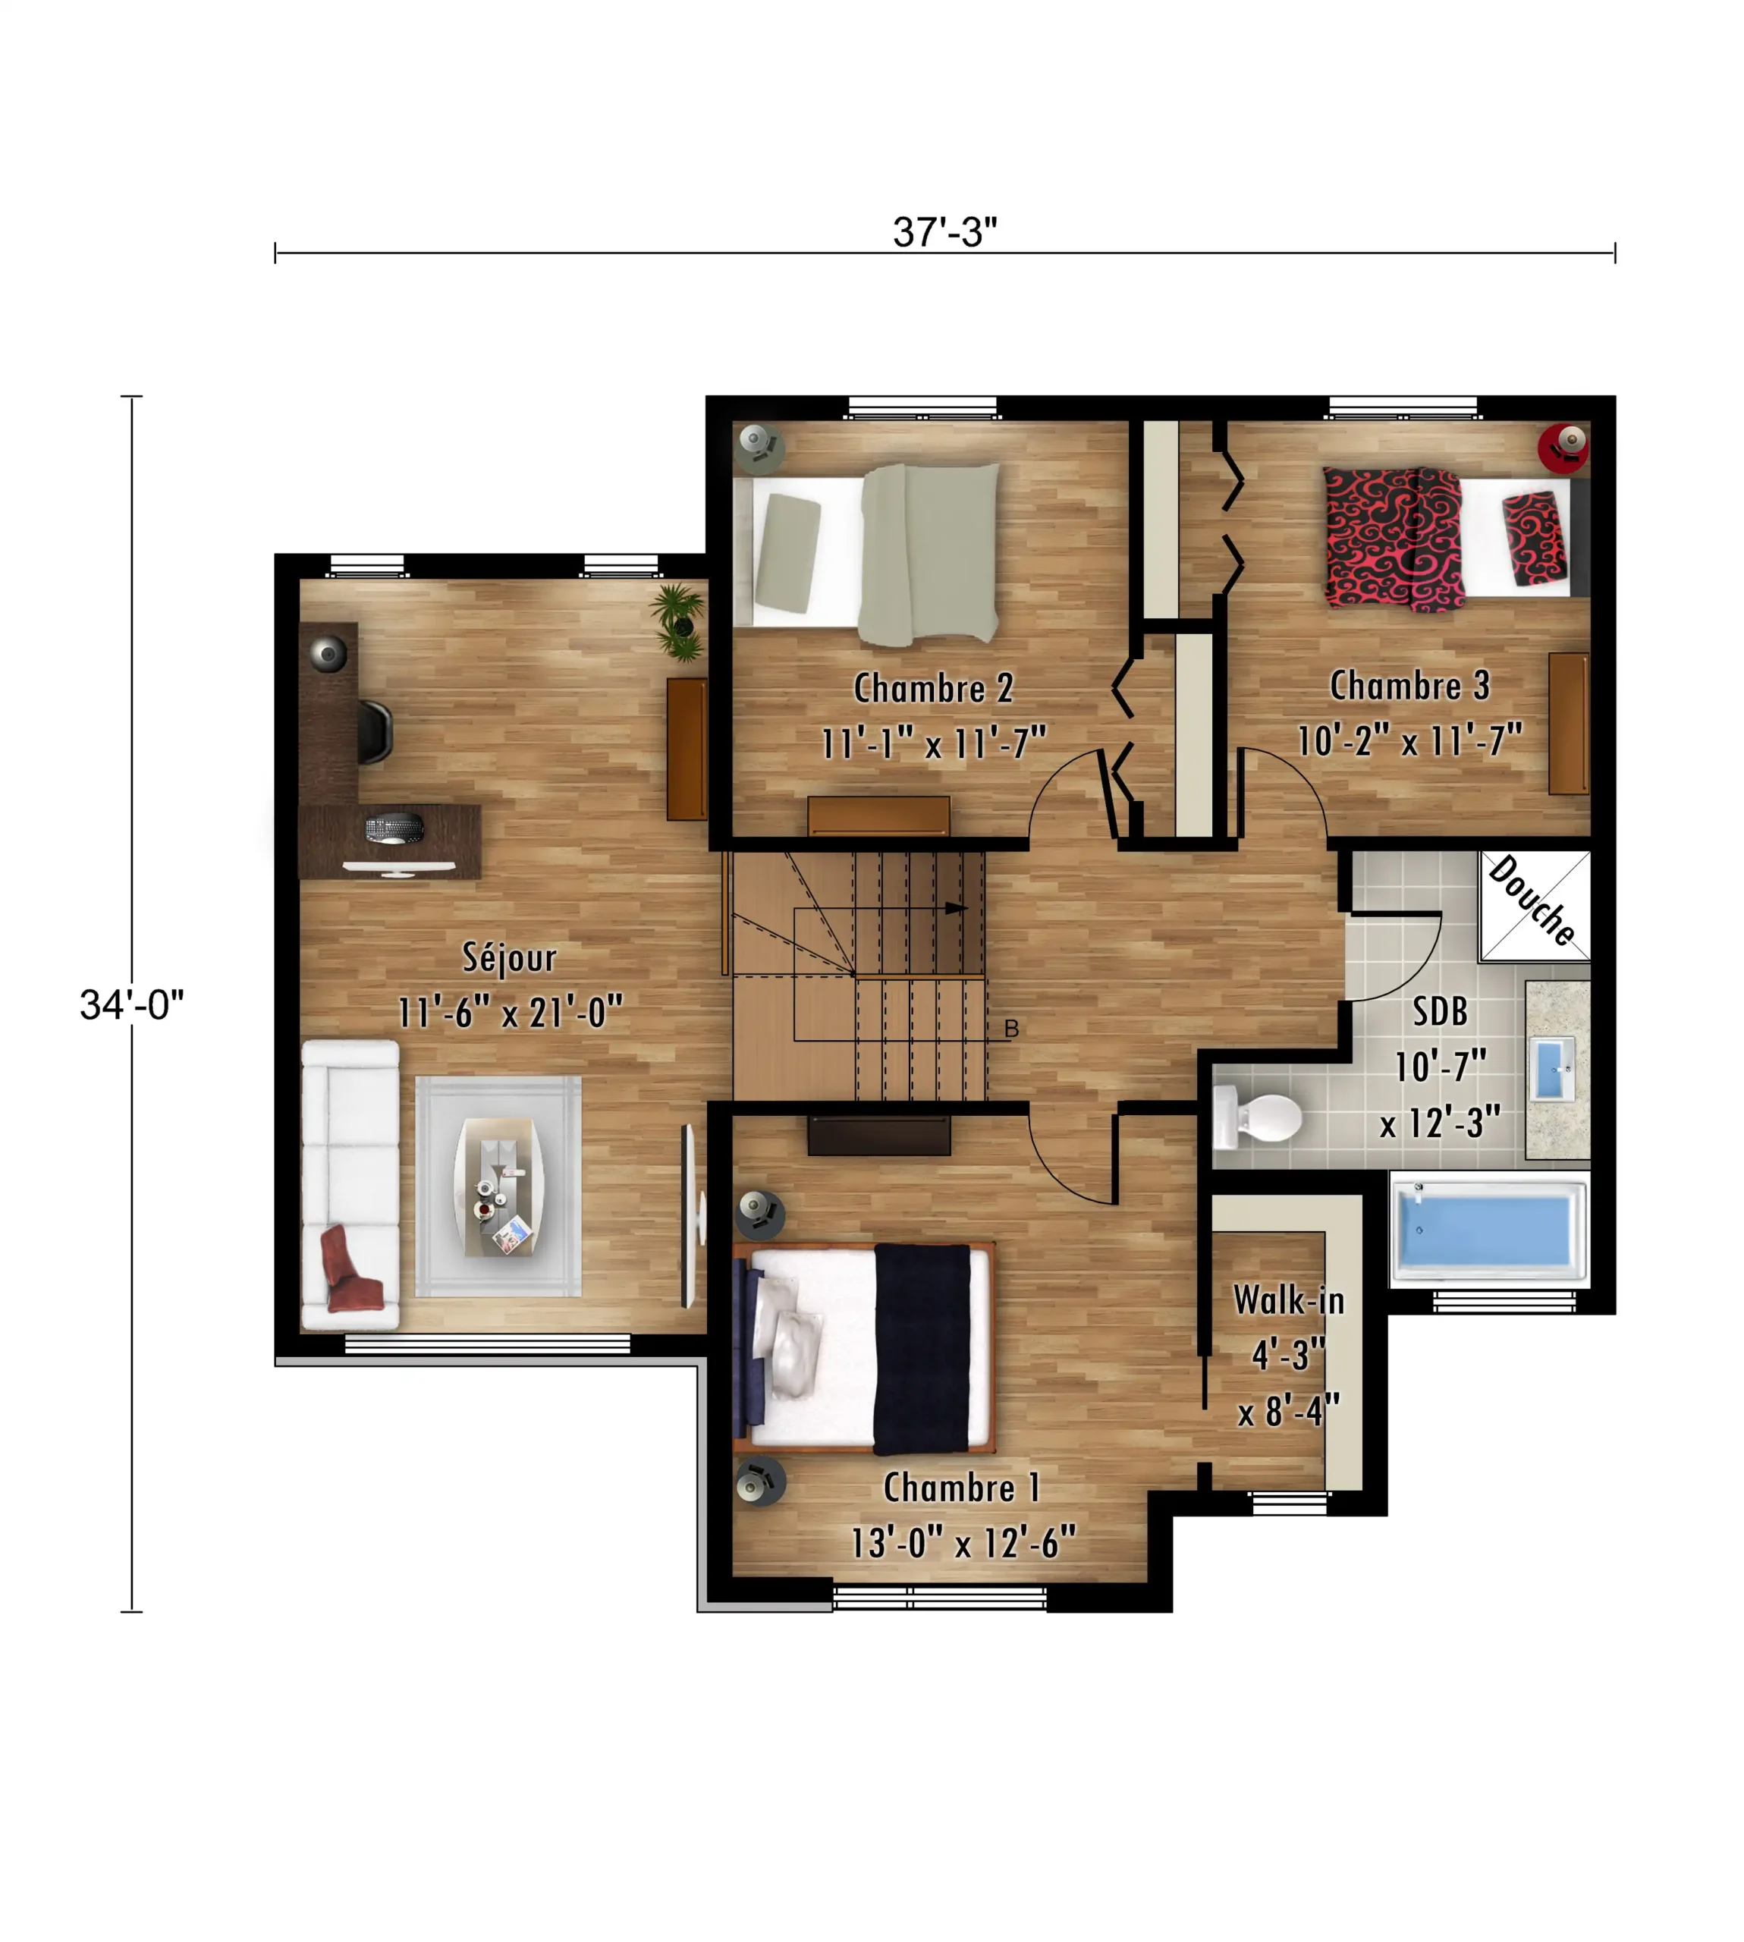
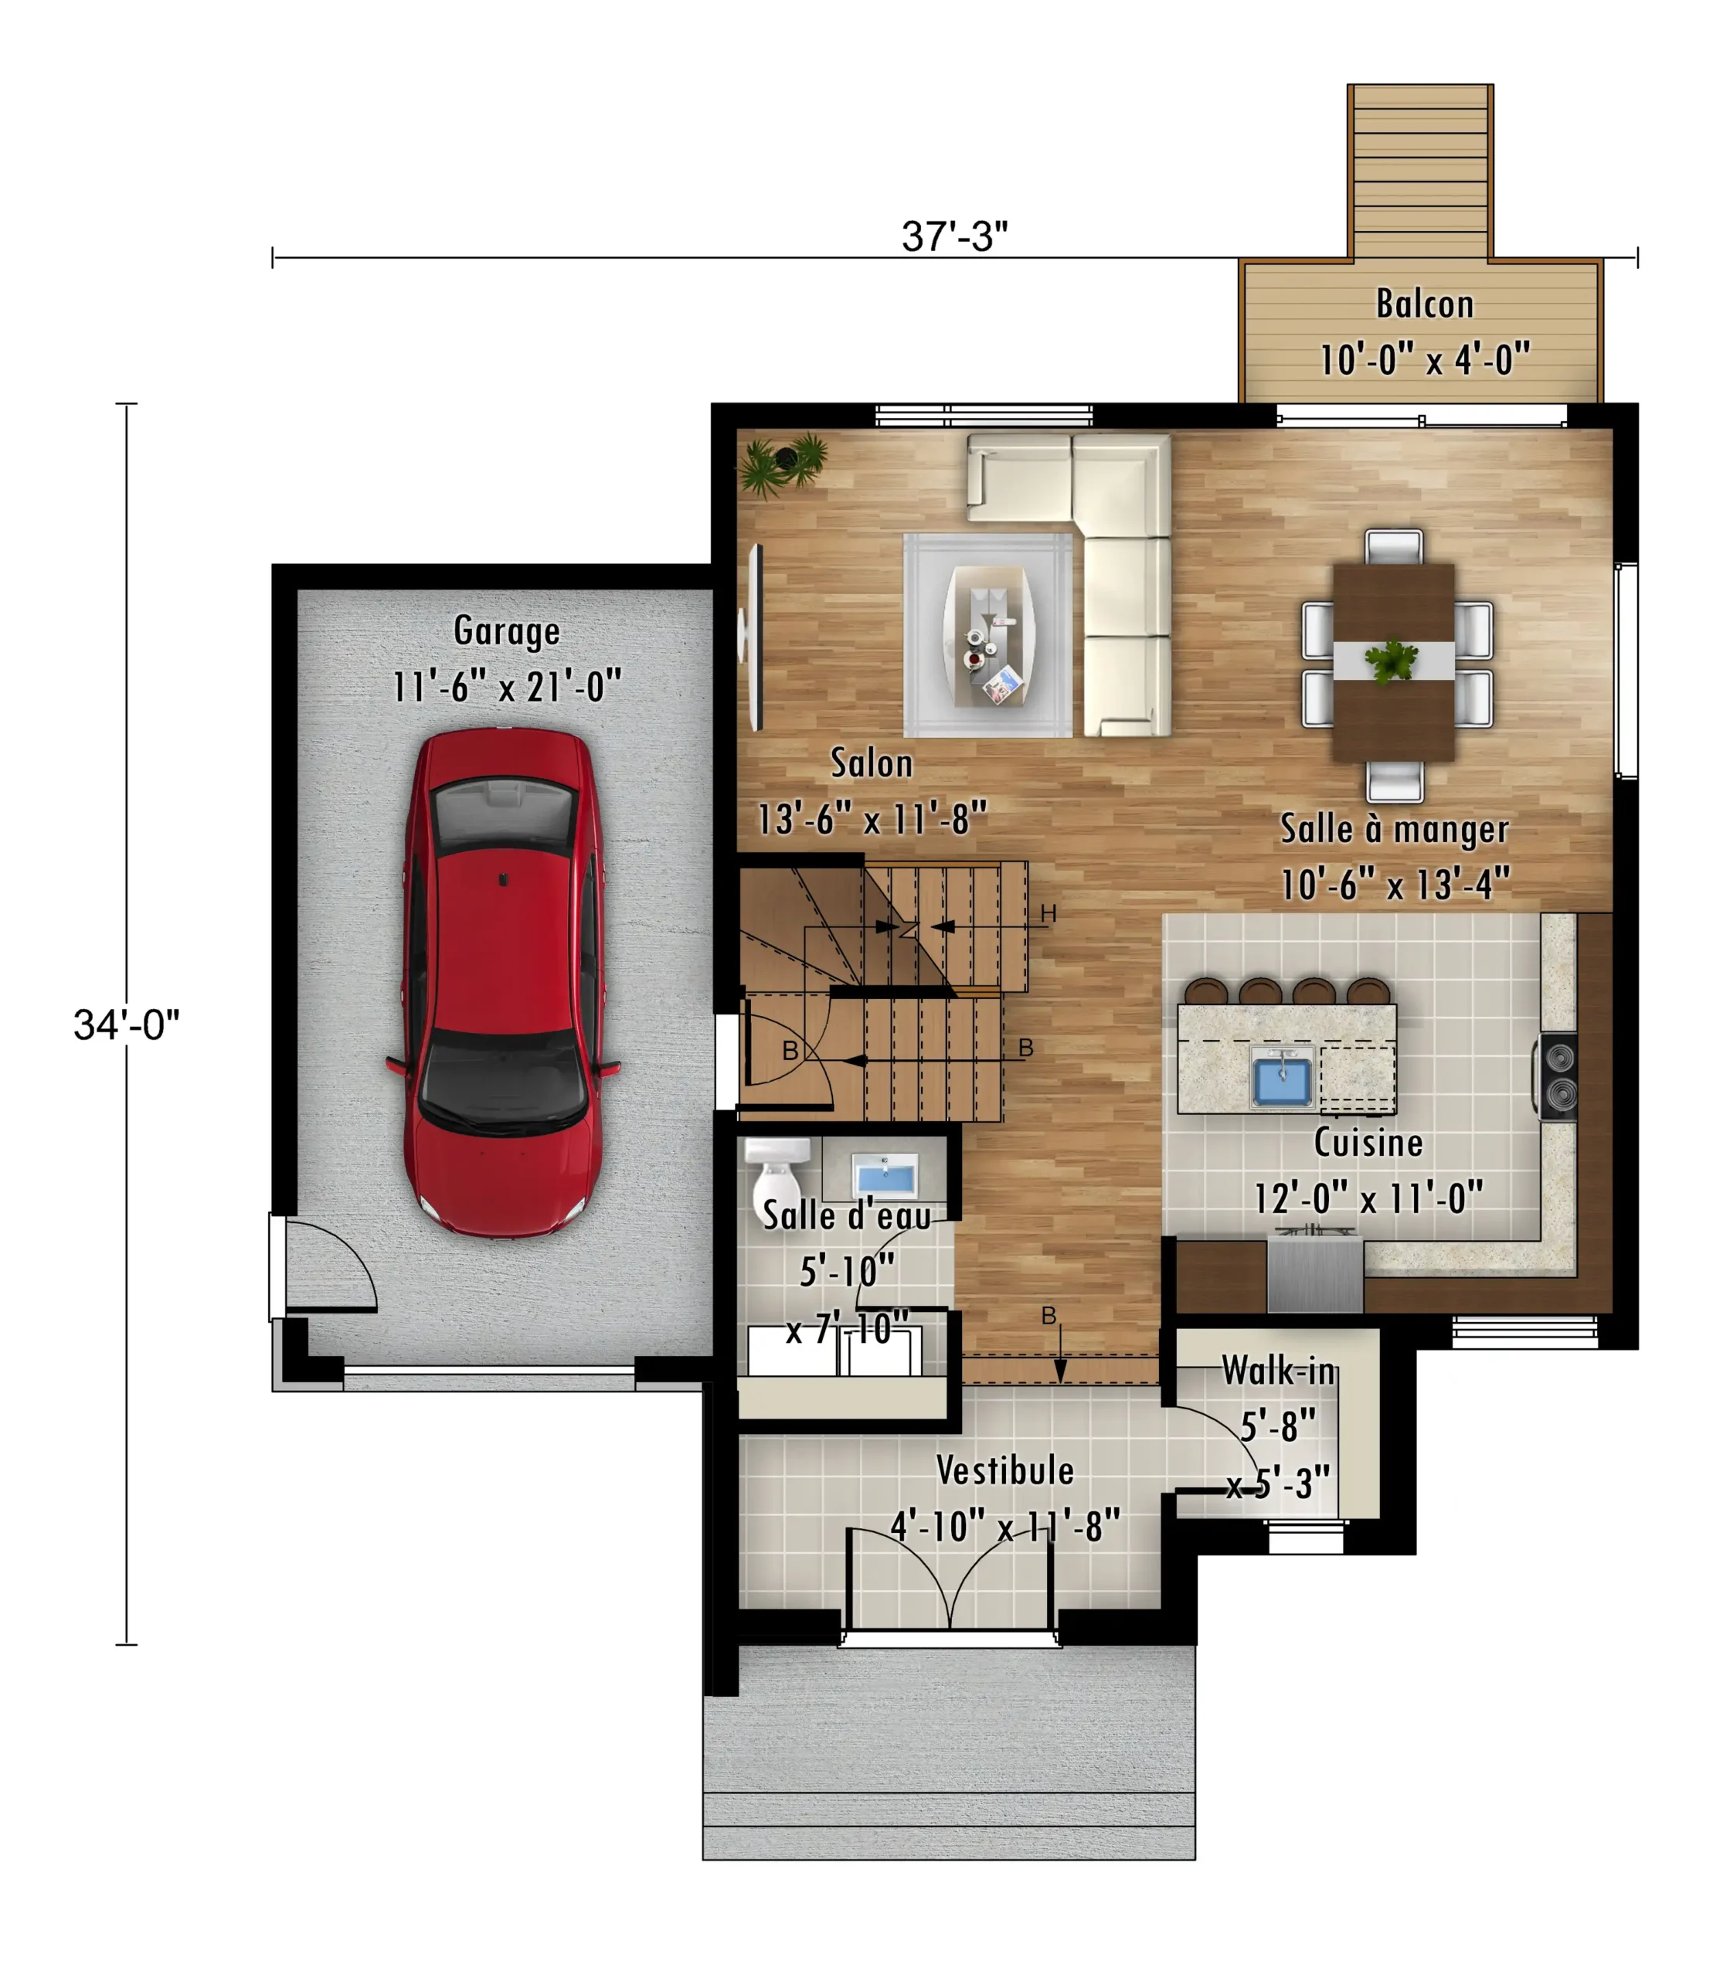
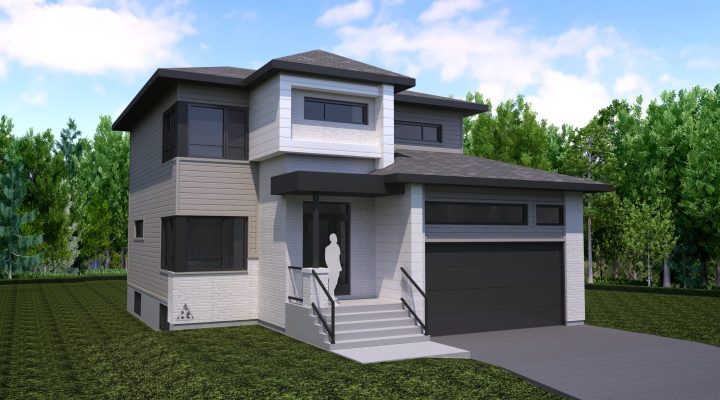
This spacious 1,826 sq. ft. contemporary two-storey home features three bedrooms, with the option of adding a fourth in the living room. Its large, bright living room, walk-in closet in the foyer and numerous interior layout possibilities make it an ideal model for a large family. It also includes a kitchen with an island, a ceramic-tile shower and a garage.
Features
- 1,826 sq. ft. of living space
- 3 bedrooms, with the option of a 4th bedroom in the living room
- Large, bright living room
- 8-foot patio door
- Walk-in closet in the foyer
- Primary bedroom with a walk-in closet
- Kitchen with island
- Ceramic tile shower
- 268 sq. ft. garage
- 779 sq. ft. main floor
- 1,047 sq. ft. second floor
Options
- Garage extension
- Quartz countertop
- Build on your own lot
- Fireplace
- Finished basement
- Optional living room layout