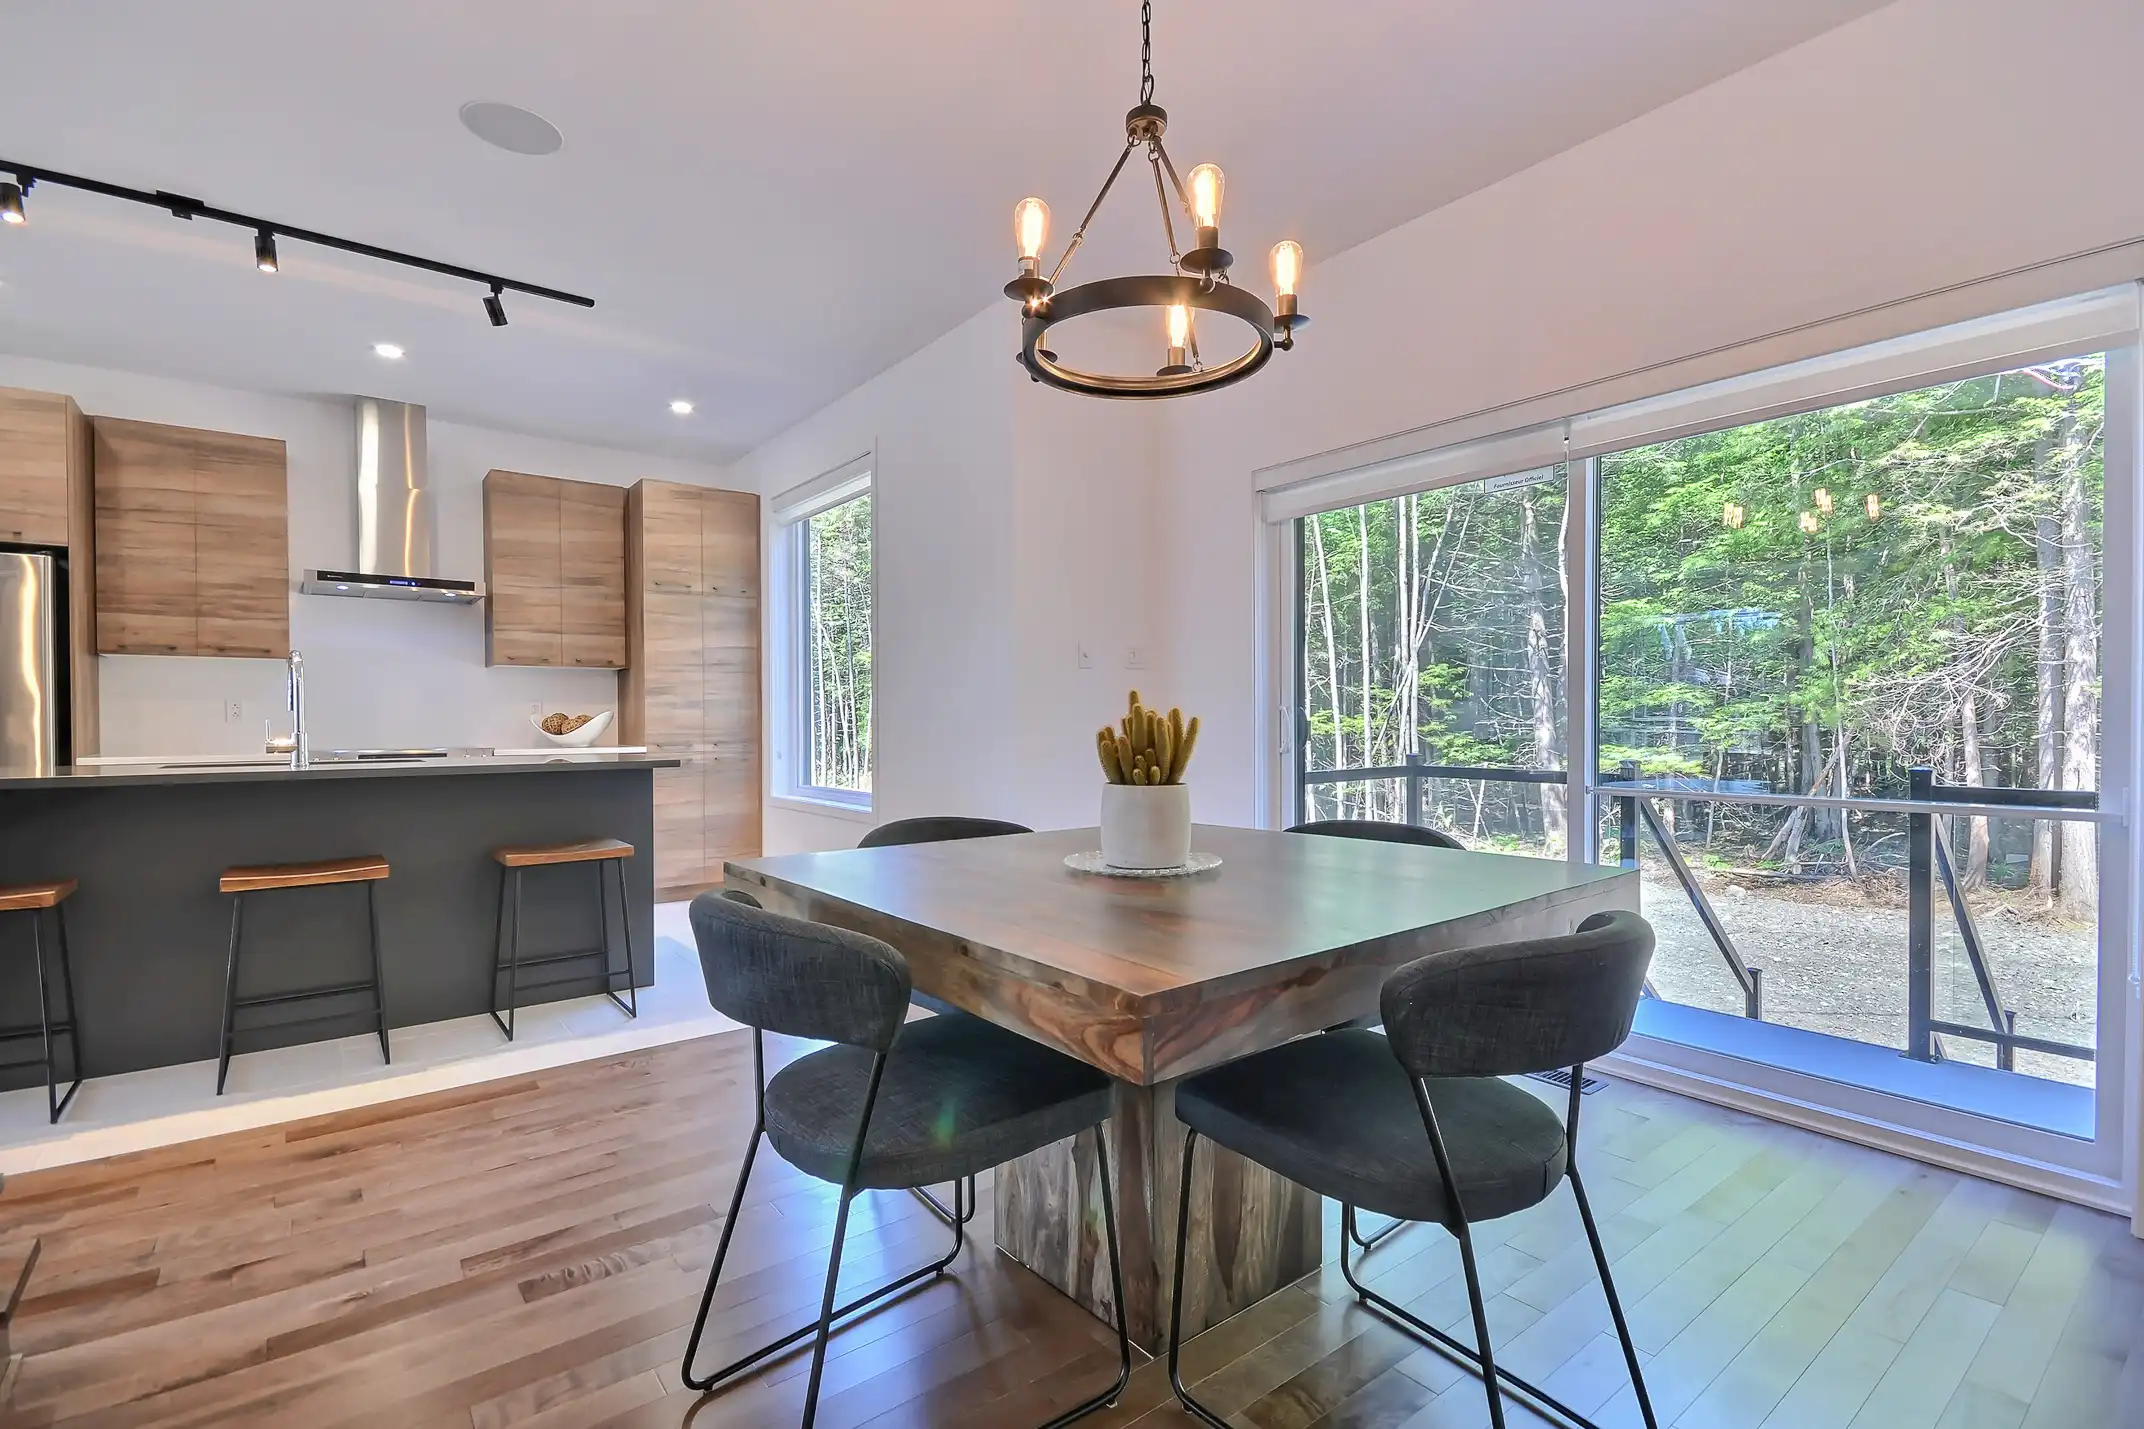
1,766 sq. ft. two-storey home with 3 bedrooms
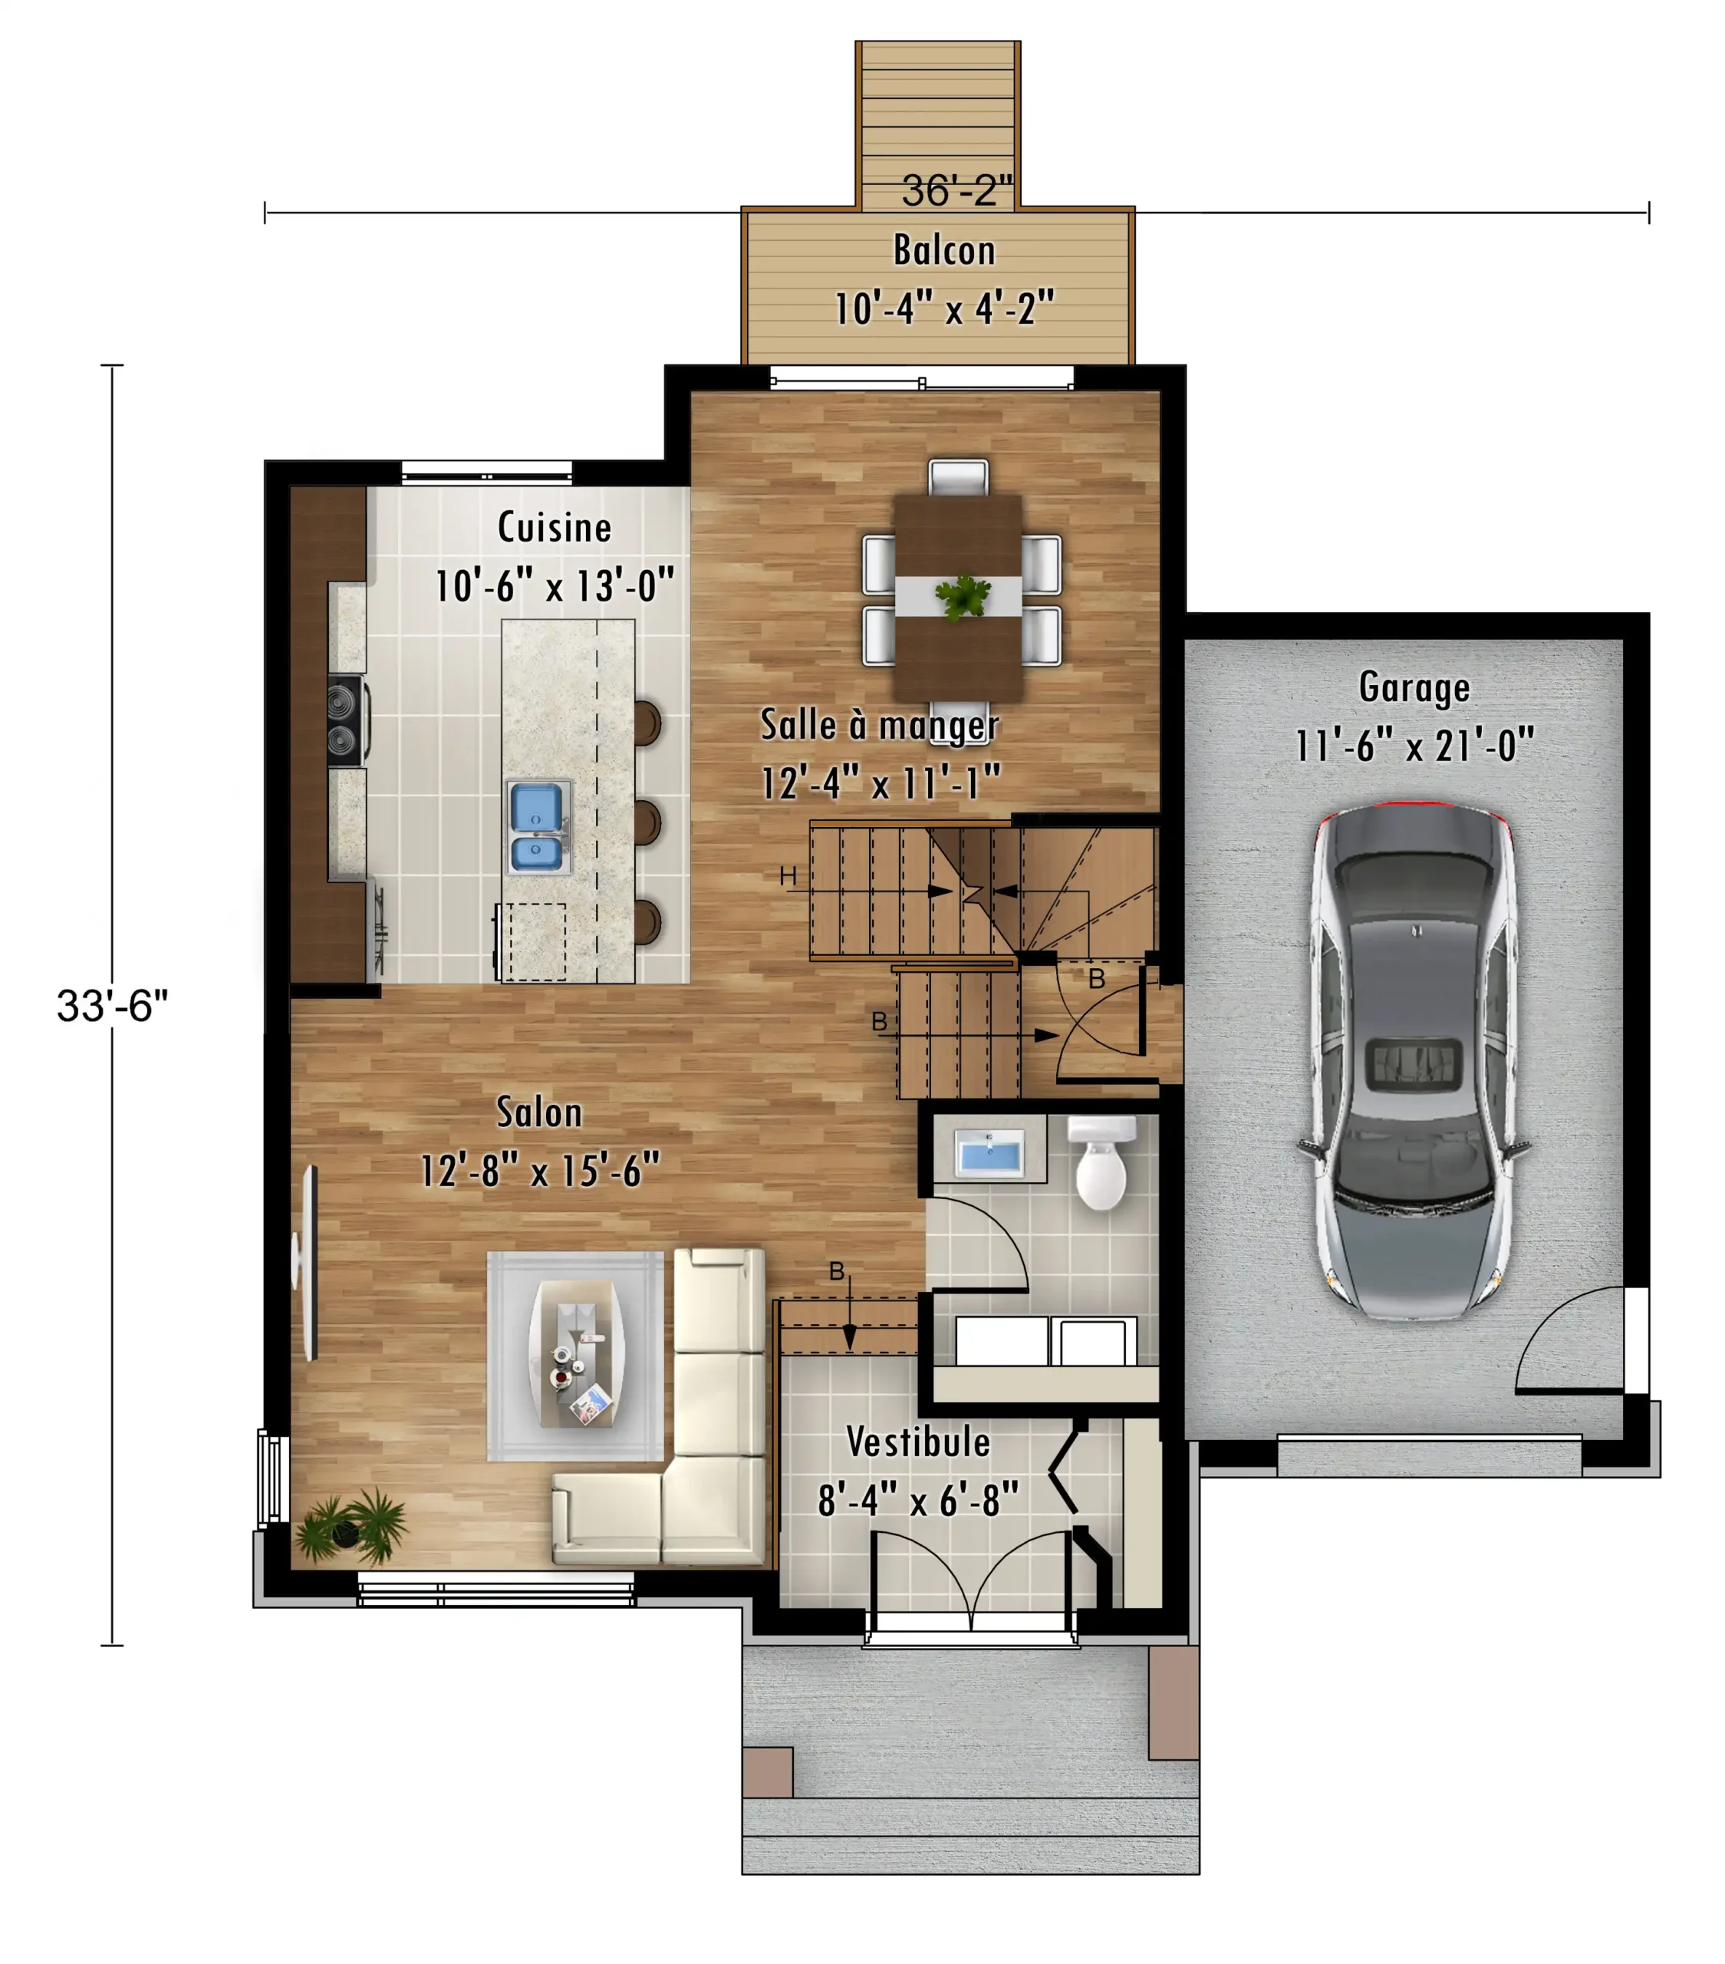
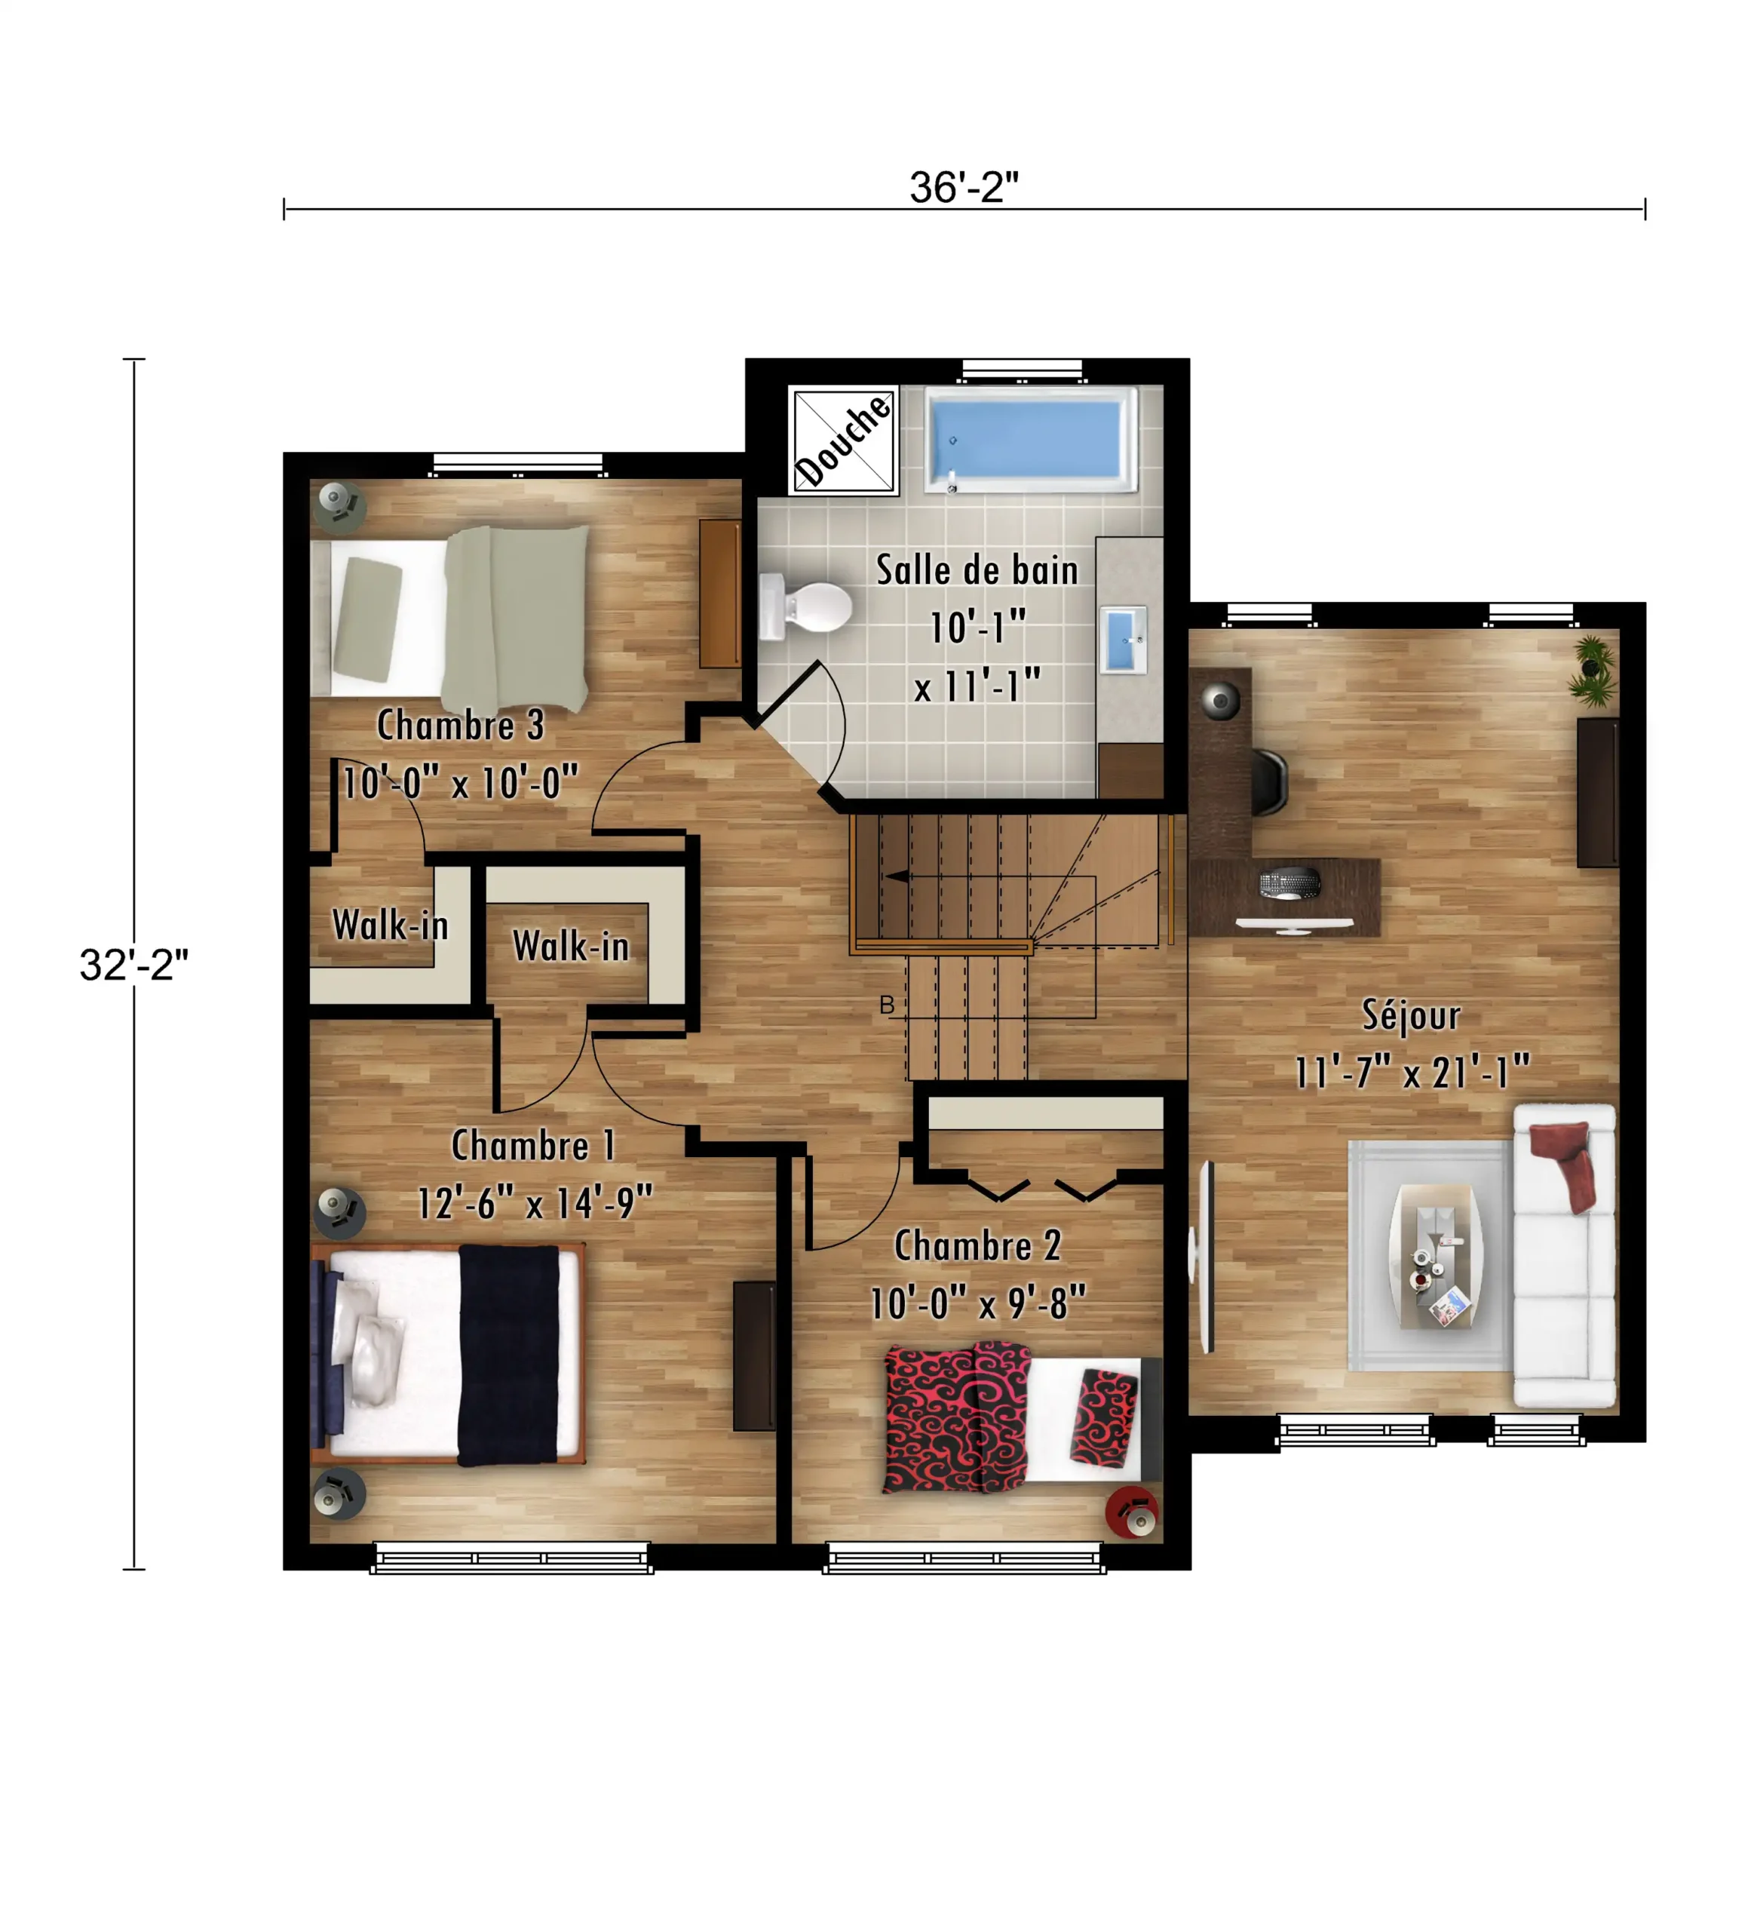
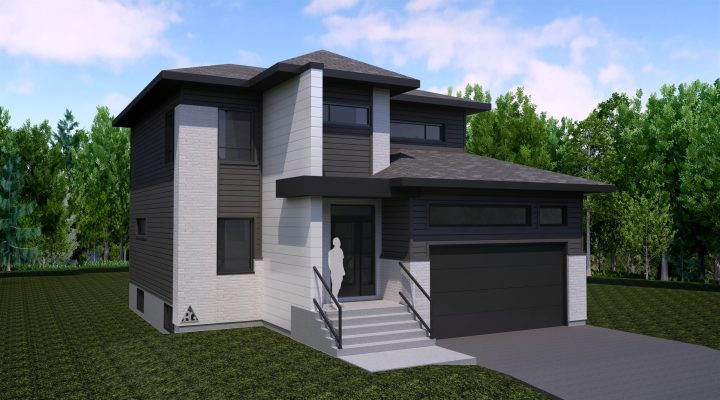
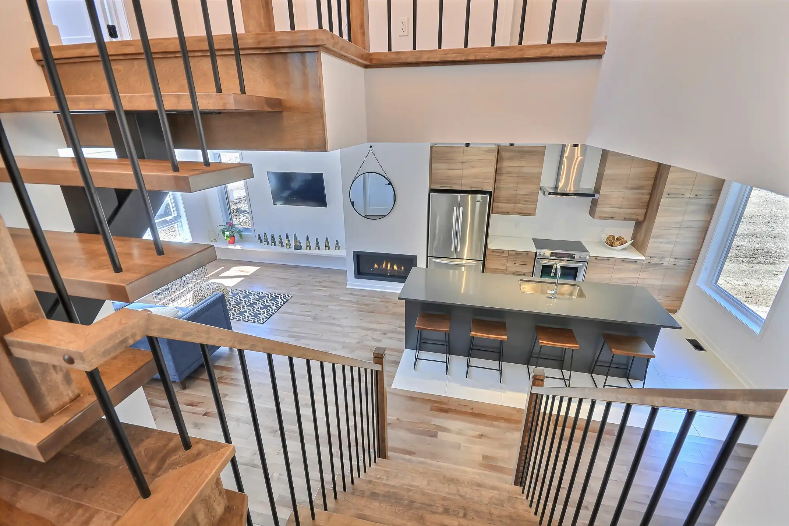
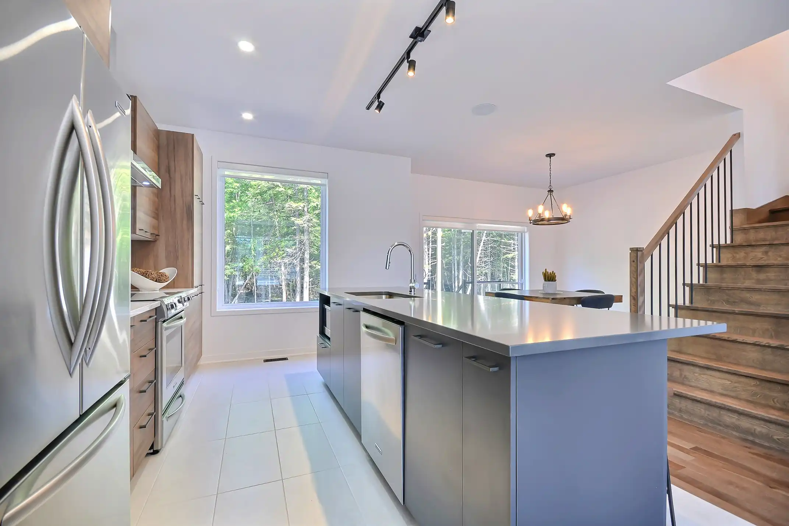
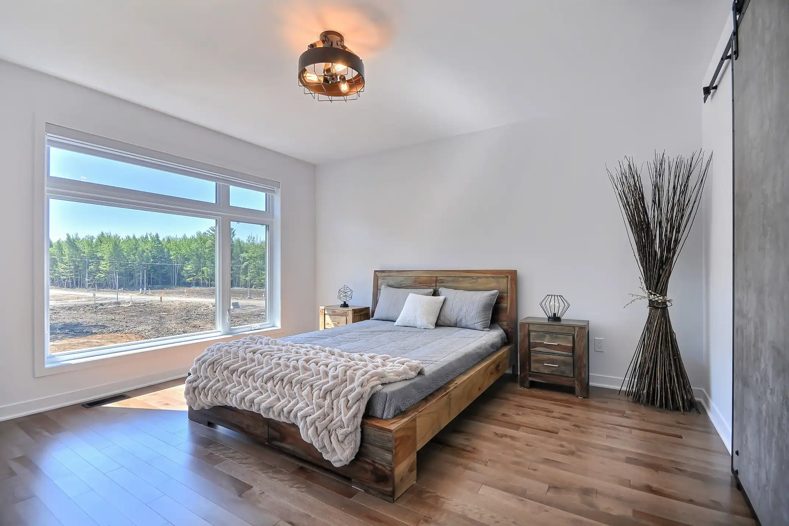
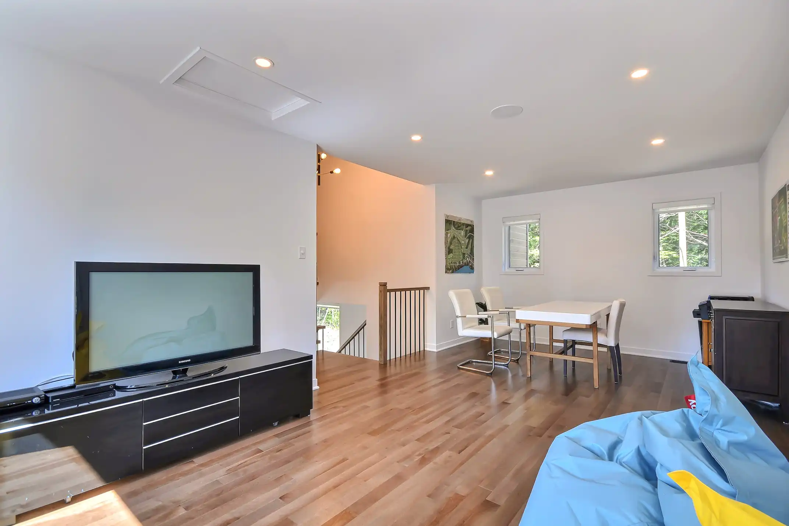
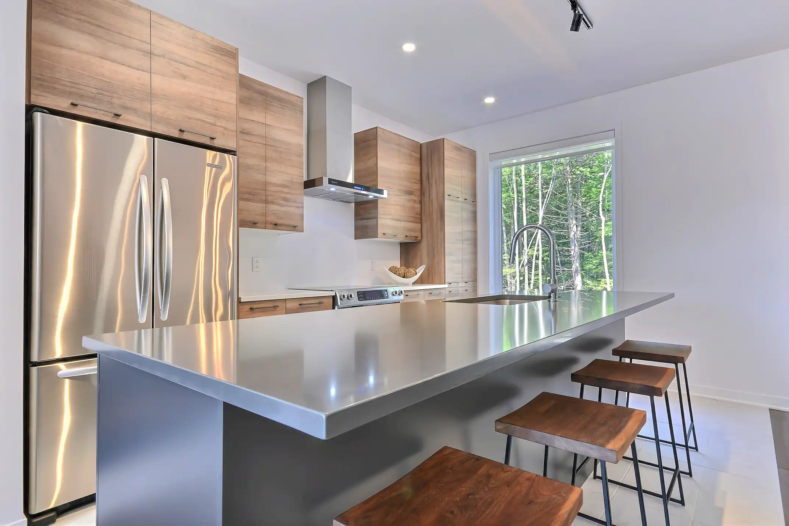
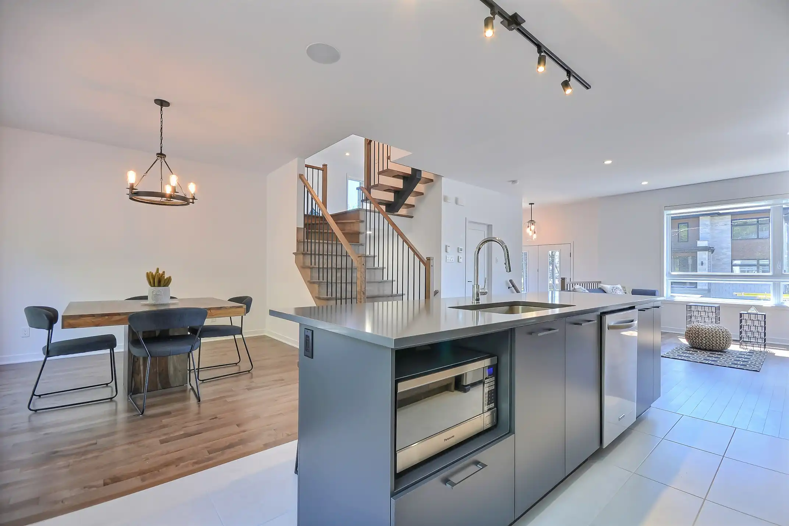
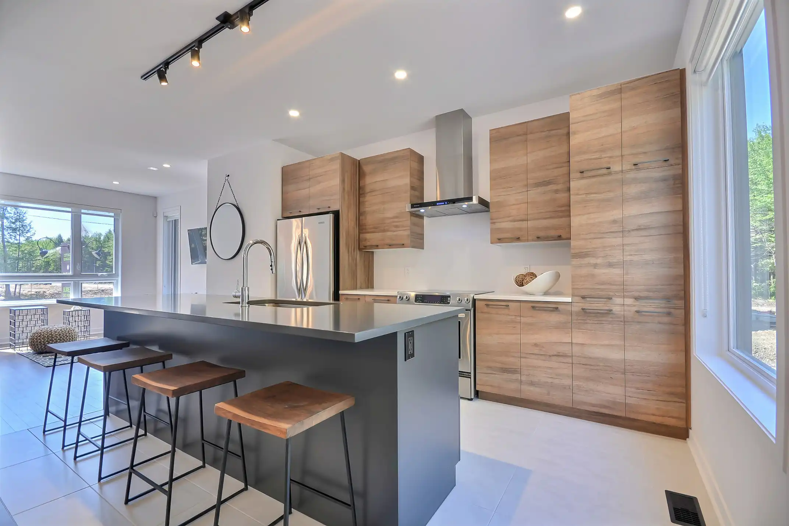
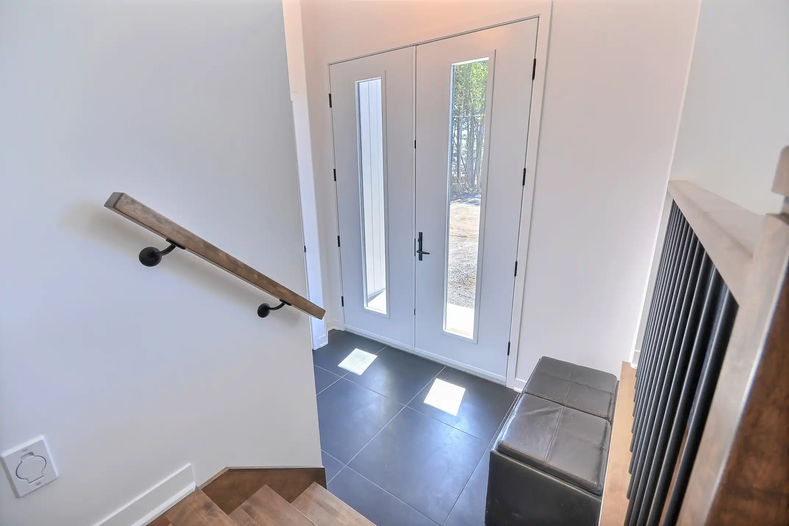
This spacious urban-style home offers 1,766 sq. ft. across two storeys, with three bedrooms and the option of converting the family room into a fourth bedroom. The kitchen features a central island, while expansive windows fill the home with natural light. This model also includes an 8-foot patio door, a primary bedroom with a walk-in closet, a garage and a powder room on the main floor.
Features
- 8-foot patio door
- Primary bedroom with a walk-in closet
- 3 bedrooms, with the option of a fourth in the family room
- Kitchen with island
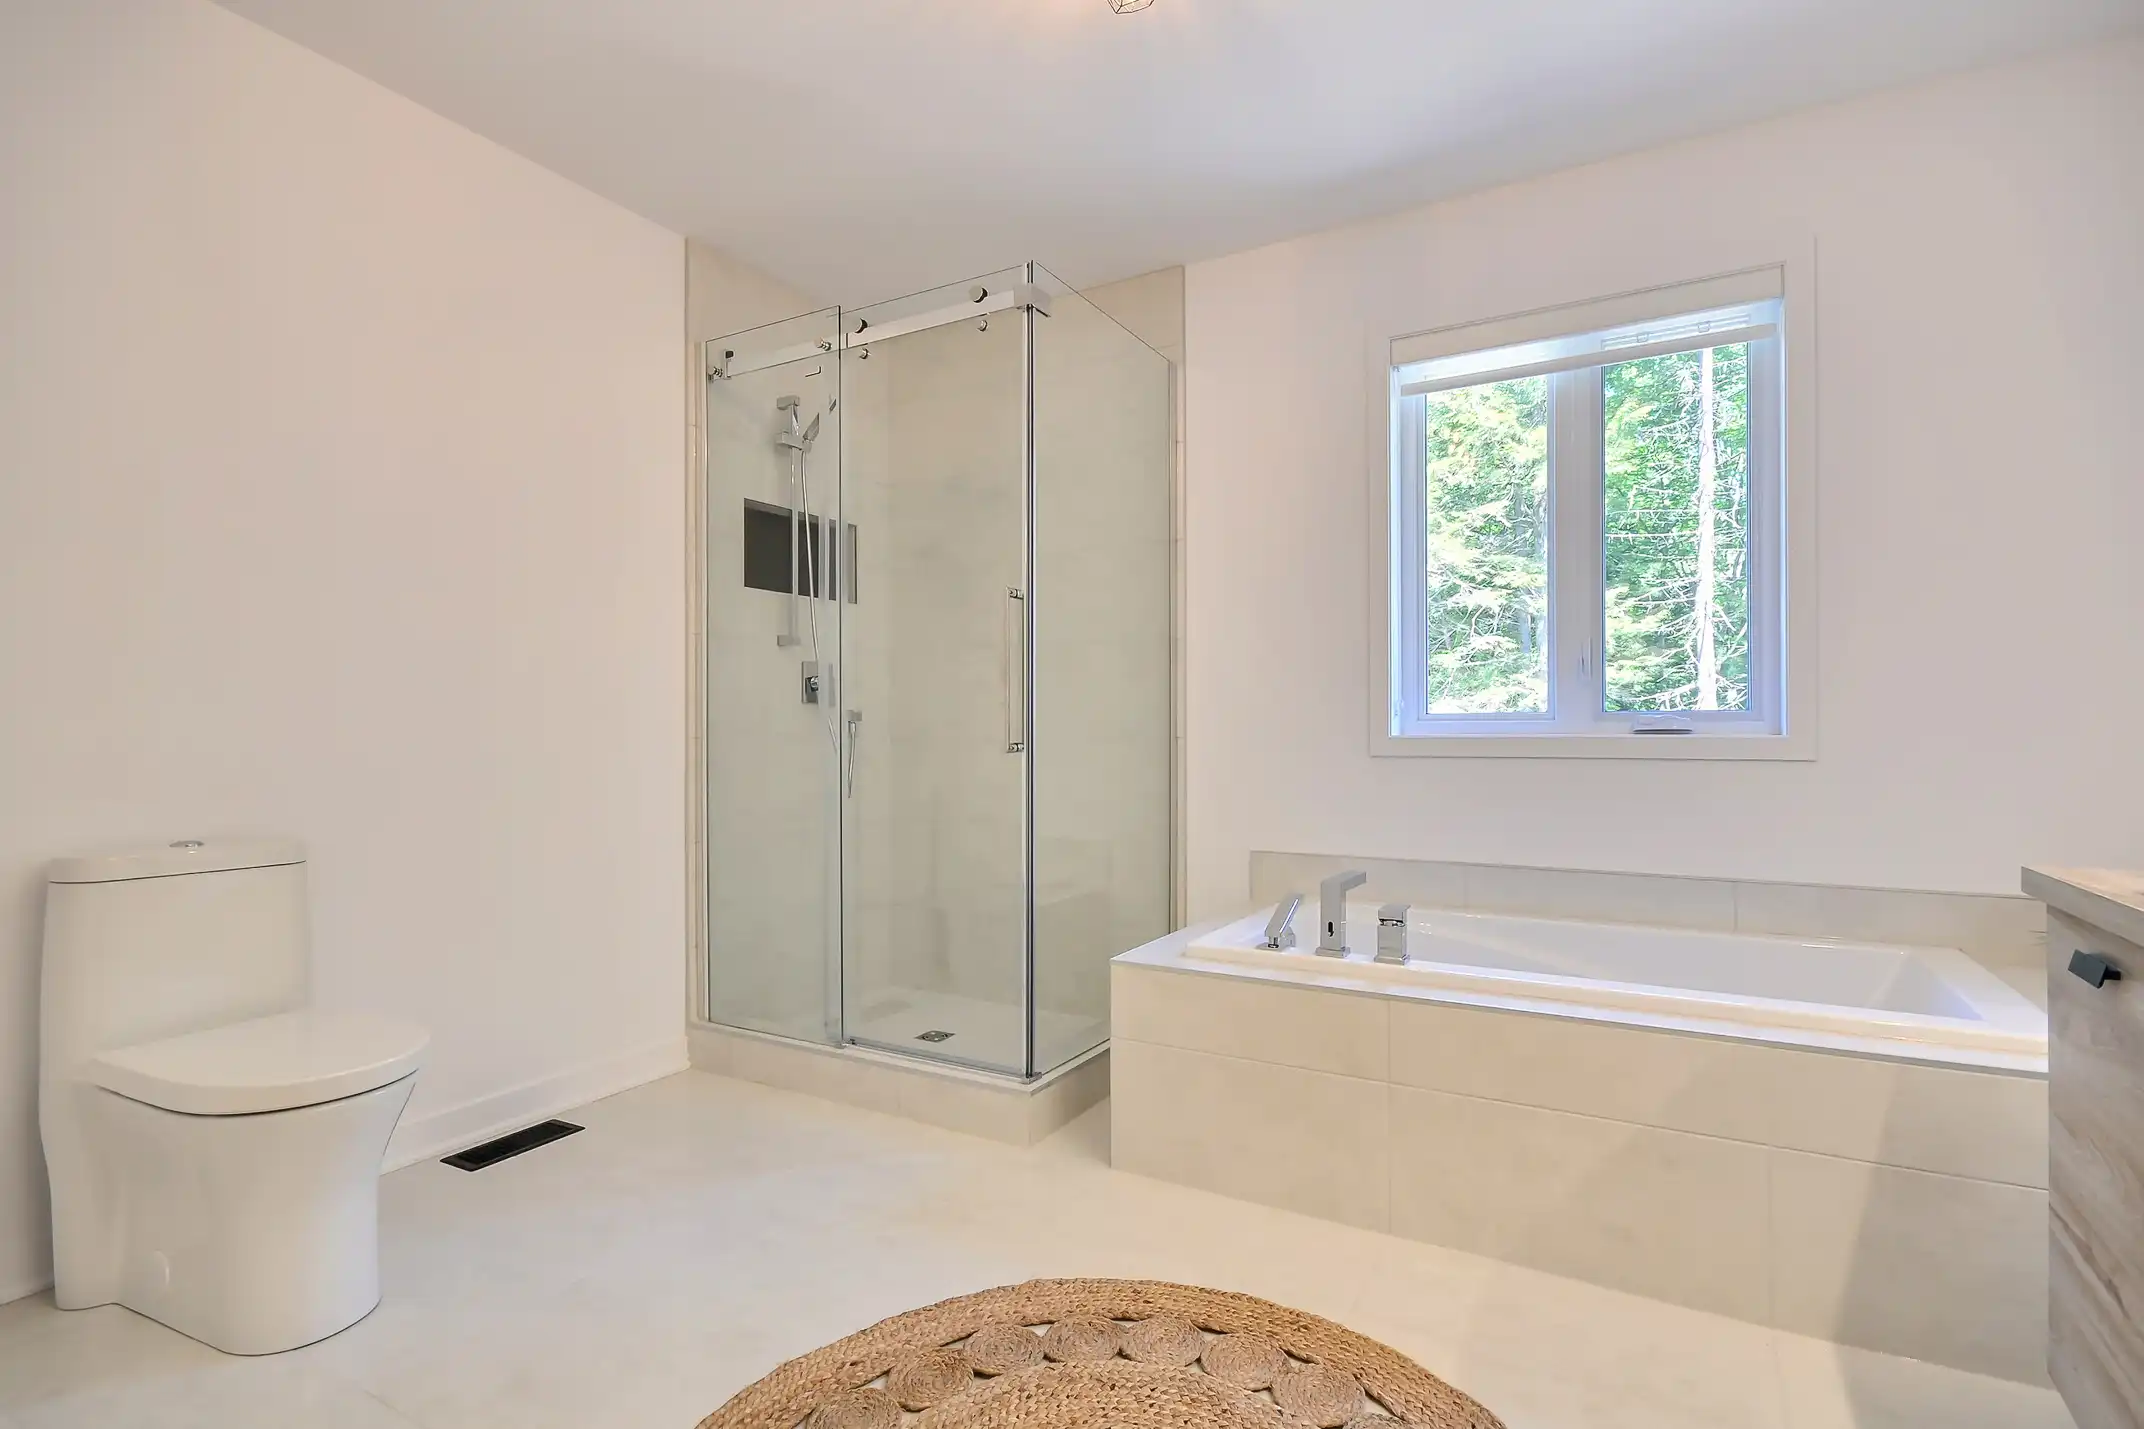
- Ceramic tile shower
- Garage
- Powder room on the main floor
- Upstairs family room that can be used as a bedroom or home office
- Living area: 1,766 sq. ft.
- Main floor: 754 sq. ft.
- Second floor: 1,012 sq. ft.
- Garage: 273 sq. ft.
Options
- Quartz countertop
- Build on your own lot
- Fireplace
- Finished basement
- Optional living room layout