Building a new home gives you the opportunity to create a space that truly suits your needs, tastes and lifestyle. With Rheault Construction, personalizing a new home involves a range of choices: room layouts, plan modifications, materials, design options and finishing details. To make these decisions easier, our team provides personalized guidance throughout the process. You remain involved in creating your future home while benefiting from structured follow-up during the different stages of construction.
Why personalize your new home?
Building a new home lets you consider from the outset what you want in your future living environment.
Even before selecting materials, several questions can help guide your project:
- Which room layout best suits your daily life?
- What would you like to change in the original plan?
- Which materials reflect your tastes?
- What style do you want for your home?
- Which options are priorities based on your needs and budget?
These decisions can turn a starting model into a home that is better suited to your circumstances.
Personalization therefore goes beyond decorating. It can also involve the interior layout, certain exterior features and many of the characteristics that will define your property.
Modify the plans to suit your needs
A home’s interior layout directly affects how you will use its different rooms.
Rheault Construction enables clients to take an active role in their project by discussing modifications to the interior and exterior plans.
The goal is to determine which adjustments best suit your needs before construction is too far along.
This process may include considering:
- interior divisions
- the organization of spaces
- certain elements of the exterior plan
- the different options available for the project
This step helps you clarify your vision for the home before moving on to material and finish selections.
Choose materials and finishing options
The materials used throughout the different spaces also play a role in creating a personalized home.
Rheault Construction includes a dedicated selection stage so homeowners can see the available options and determine which ones match their preferences.
The original text mentions the option of selecting high-quality materials, eco-friendly options and various design and aesthetic features, depending on the project.
With so many possibilities, however, decisions can become more difficult. Colours, textures, finishes and combinations must be considered together to create a cohesive result.
That is why guidance is an integral part of the process we offer.
See the materials in a sample room
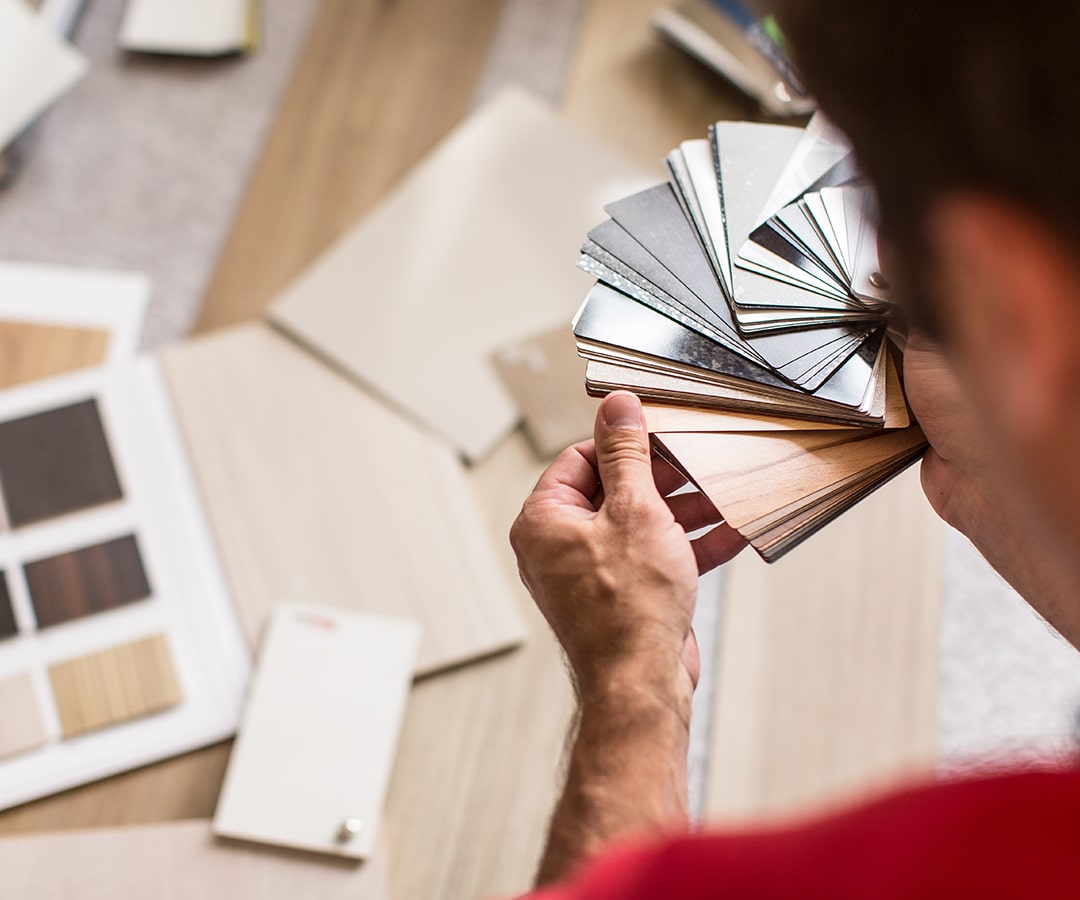
Selections are made in a sample room, where you can see and handle different materials.
This approach lets you compare options in a way that a simple photograph or description cannot.
Seeing materials in person can help you better appreciate:
- their appearance
- their texture
- how they pair with other elements
- how they fit the desired style of the home
This step makes the decisions more tangible and lets you move progressively toward a final selection.
View modifications in 3D
Rheault Construction’s guidance also includes the option to view modifications in real time and in 3D.
This representation helps you better understand the effect of certain choices before they are implemented.
When looking at a plan alone, it is not always easy to picture proportions or the relationship between different spaces. A visual representation can therefore make the project easier to understand.
It also enables the homeowner to participate more actively in decisions about their future home.
Guidance based on your needs and budget
The many decisions involved in construction can become a source of stress. Rheault Construction aims to guide clients and make this stage simpler.
The goal is to take into account:
- the homeowner’s needs
- their tastes
- their values
- their priorities
- their budget
Guidance is intended to help shape your choices, not impose a single solution.
Each project can therefore be approached according to what the homeowner truly wants in their home.
Remain involved without managing the entire build yourself
Personalizing a home does not necessarily mean taking responsibility for every aspect of the job site.
Once selections have been made and construction has begun, Rheault Construction provides follow-up throughout the various stages and quality control for the project.
The process continues with such steps as:
- framing
- insulation
- interior finishing
- monitoring the various stages of construction
- the necessary inspections and adjustments
Homeowners can remain informed about the progress of their home without having to coordinate the entire construction site themselves.
Follow-up throughout the different construction stages
Communication plays an important role in Rheault Construction’s approach.
The company aims to keep clients informed about the project so they can follow the progress of their future property.
This transparency lets homeowners remain involved in construction while entrusting the day-to-day management of the work to the team responsible for the project.
The goal is to strike a balance between homeowner participation and peace of mind.
You can watch your home gradually take shape without investing the same time and energy you would need to coordinate every stage personally.
Build a relationship of trust
Beyond plans and materials, Rheault Construction also values its relationship with clients.
The company emphasizes an approach based on transparency and guidance throughout the project.
Building a home is a major milestone. The process is therefore about more than the final result: the experience during construction matters as well.
Rheault Construction aims to maintain a relationship of trust with clients and ensure they understand the different stages of their project.
Personalize your home with support for every decision
Personalizing a new home involves many decisions, from plan modifications to materials and finishing details. Rheault Construction guides clients so they can actively participate in these choices while benefiting from follow-up during construction. The sample room and 3D visualization help you better understand the different options before confirming them. The goal is to create a home that suits your needs, tastes and budget while allowing you to follow the project without having to manage every stage of the construction site yourself.