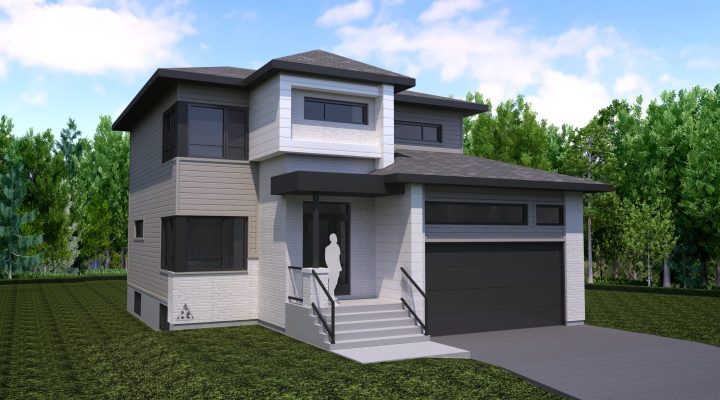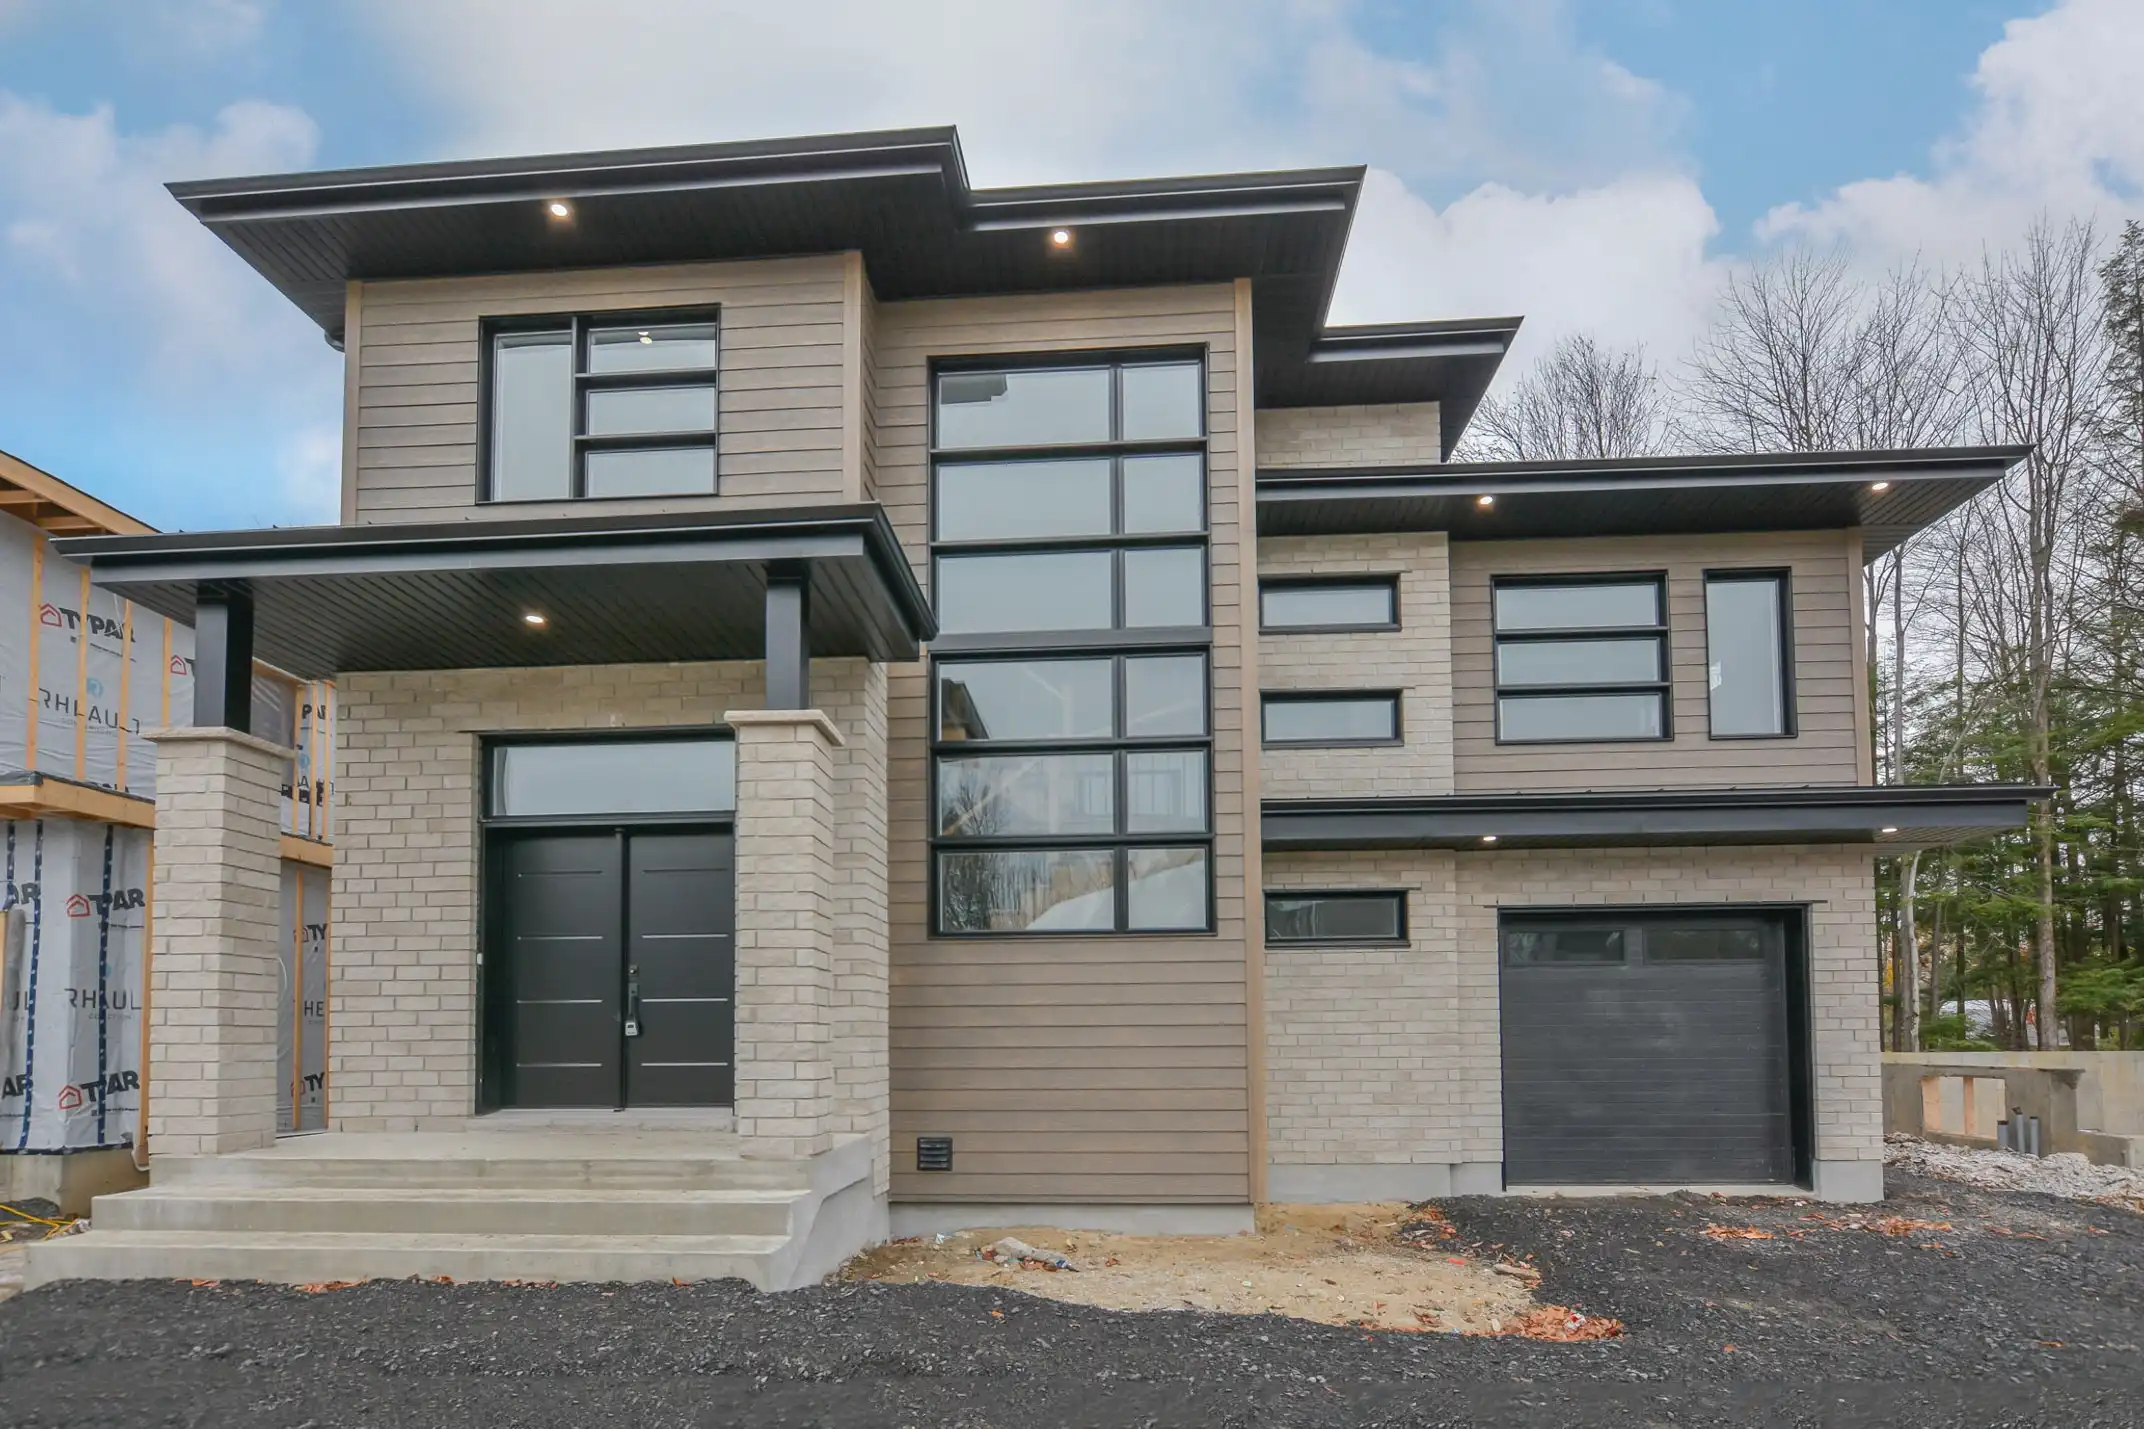
1,828 sq. ft. two-storey home with 3 bedrooms and a garage
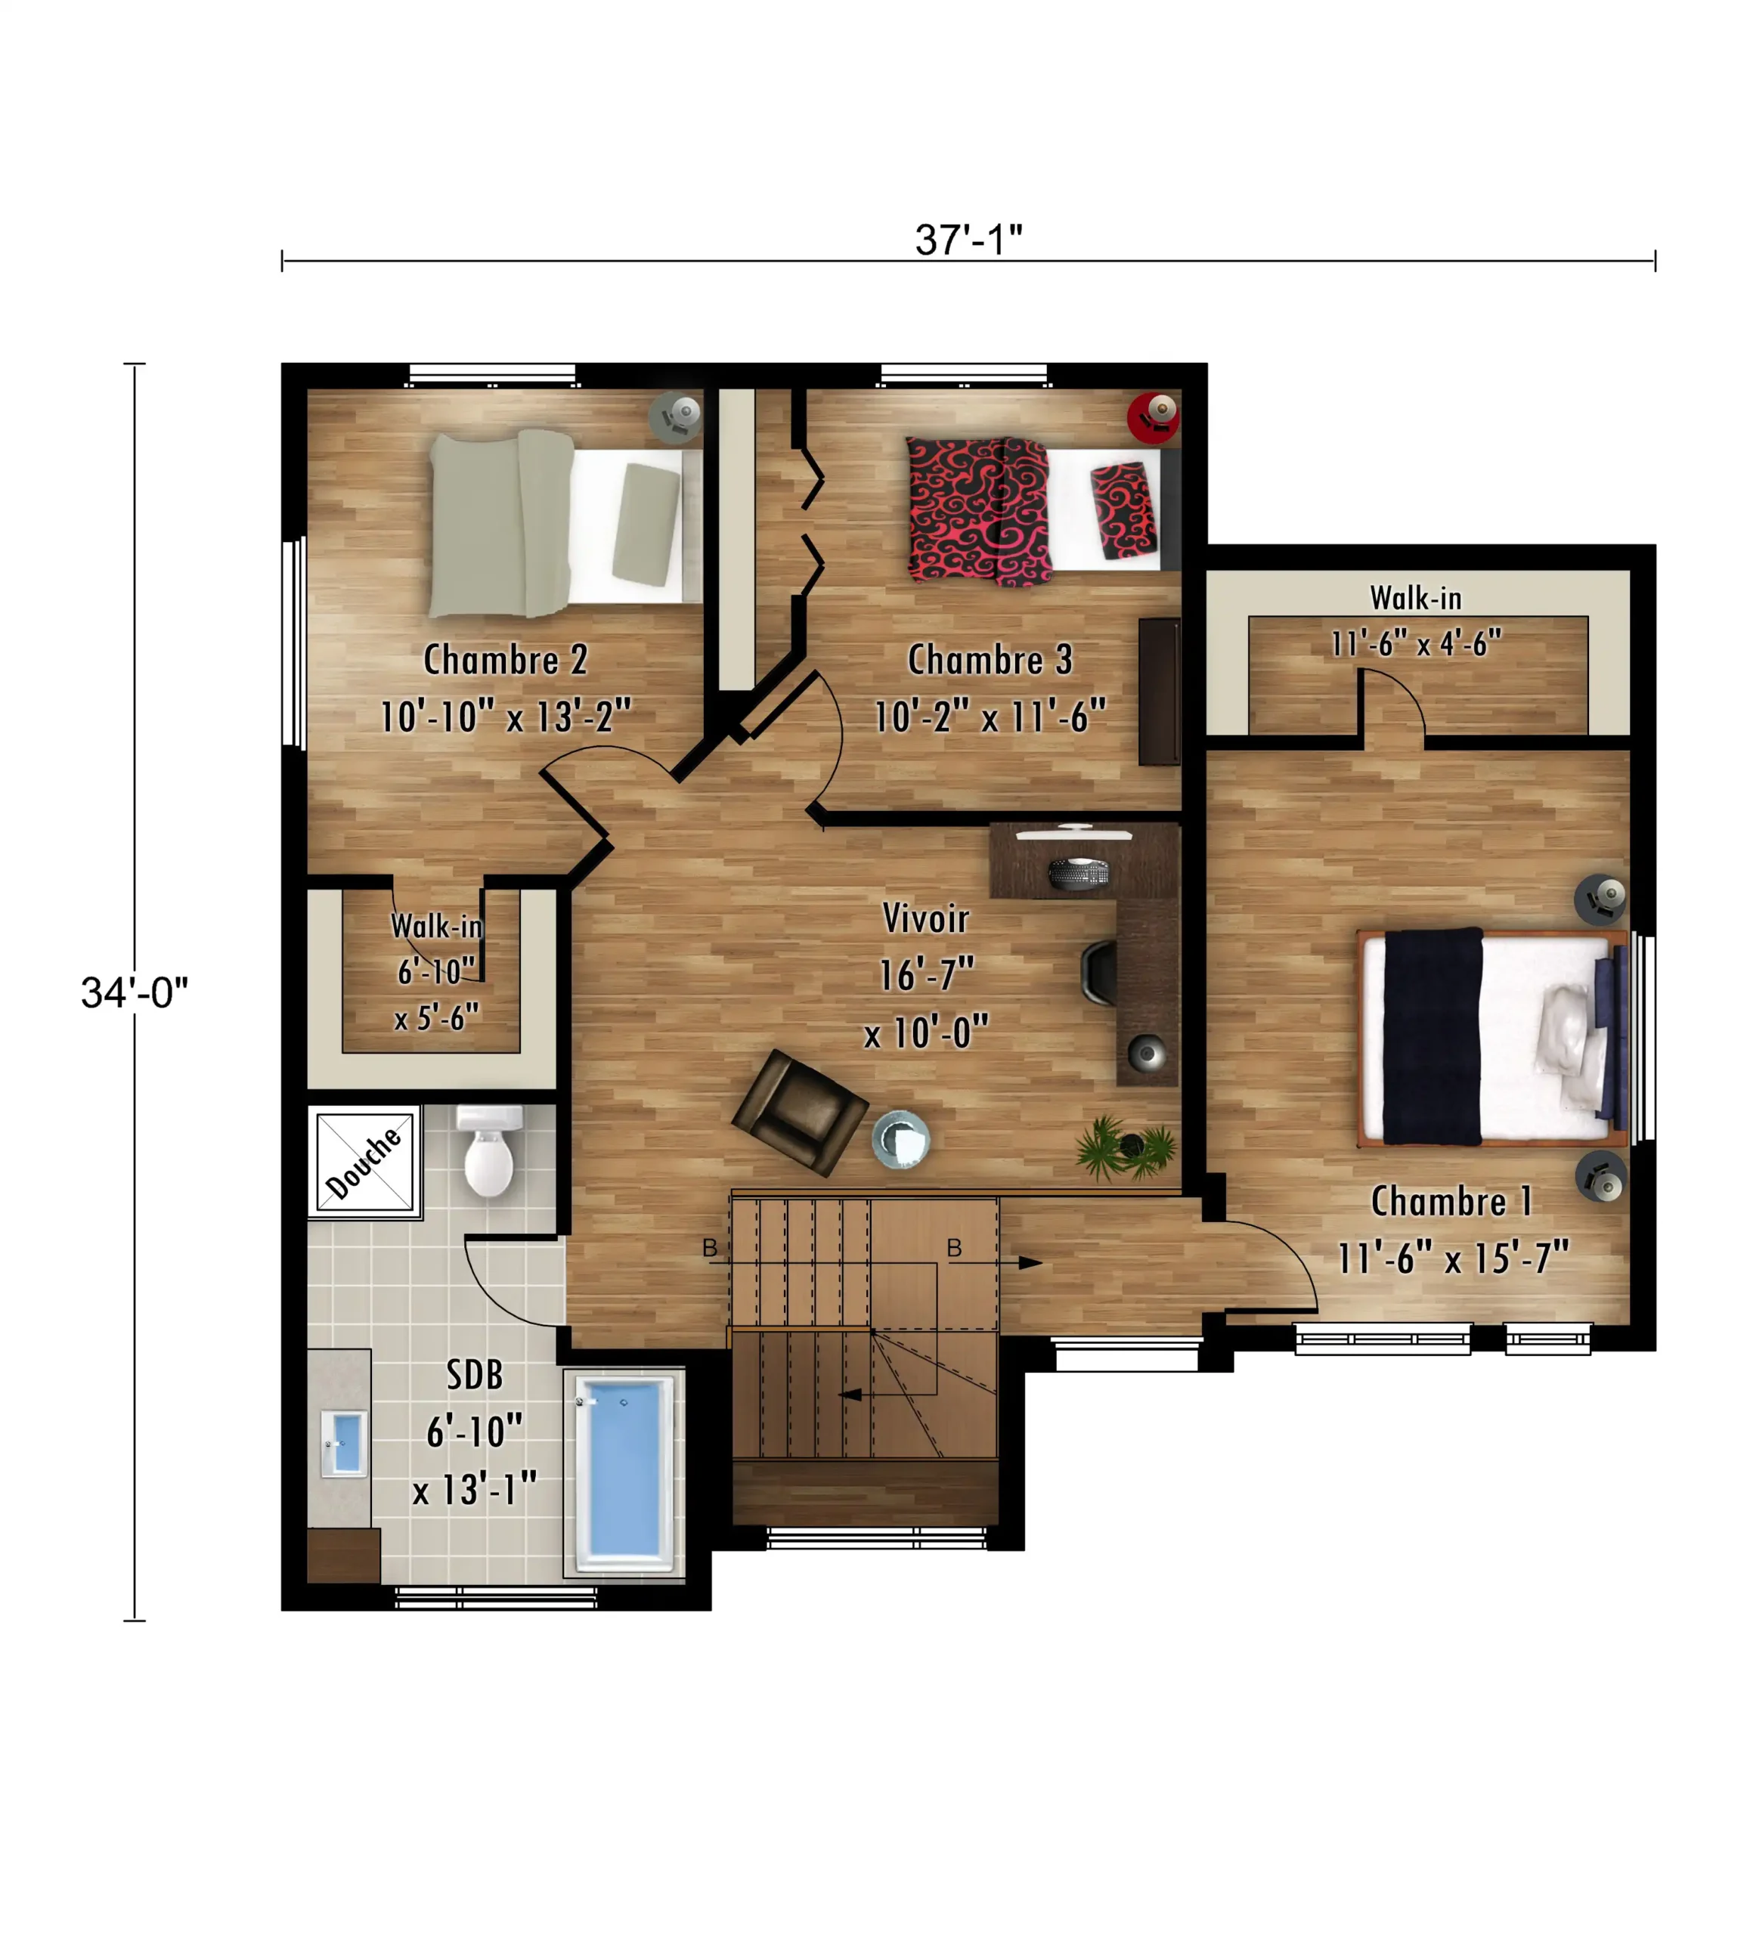
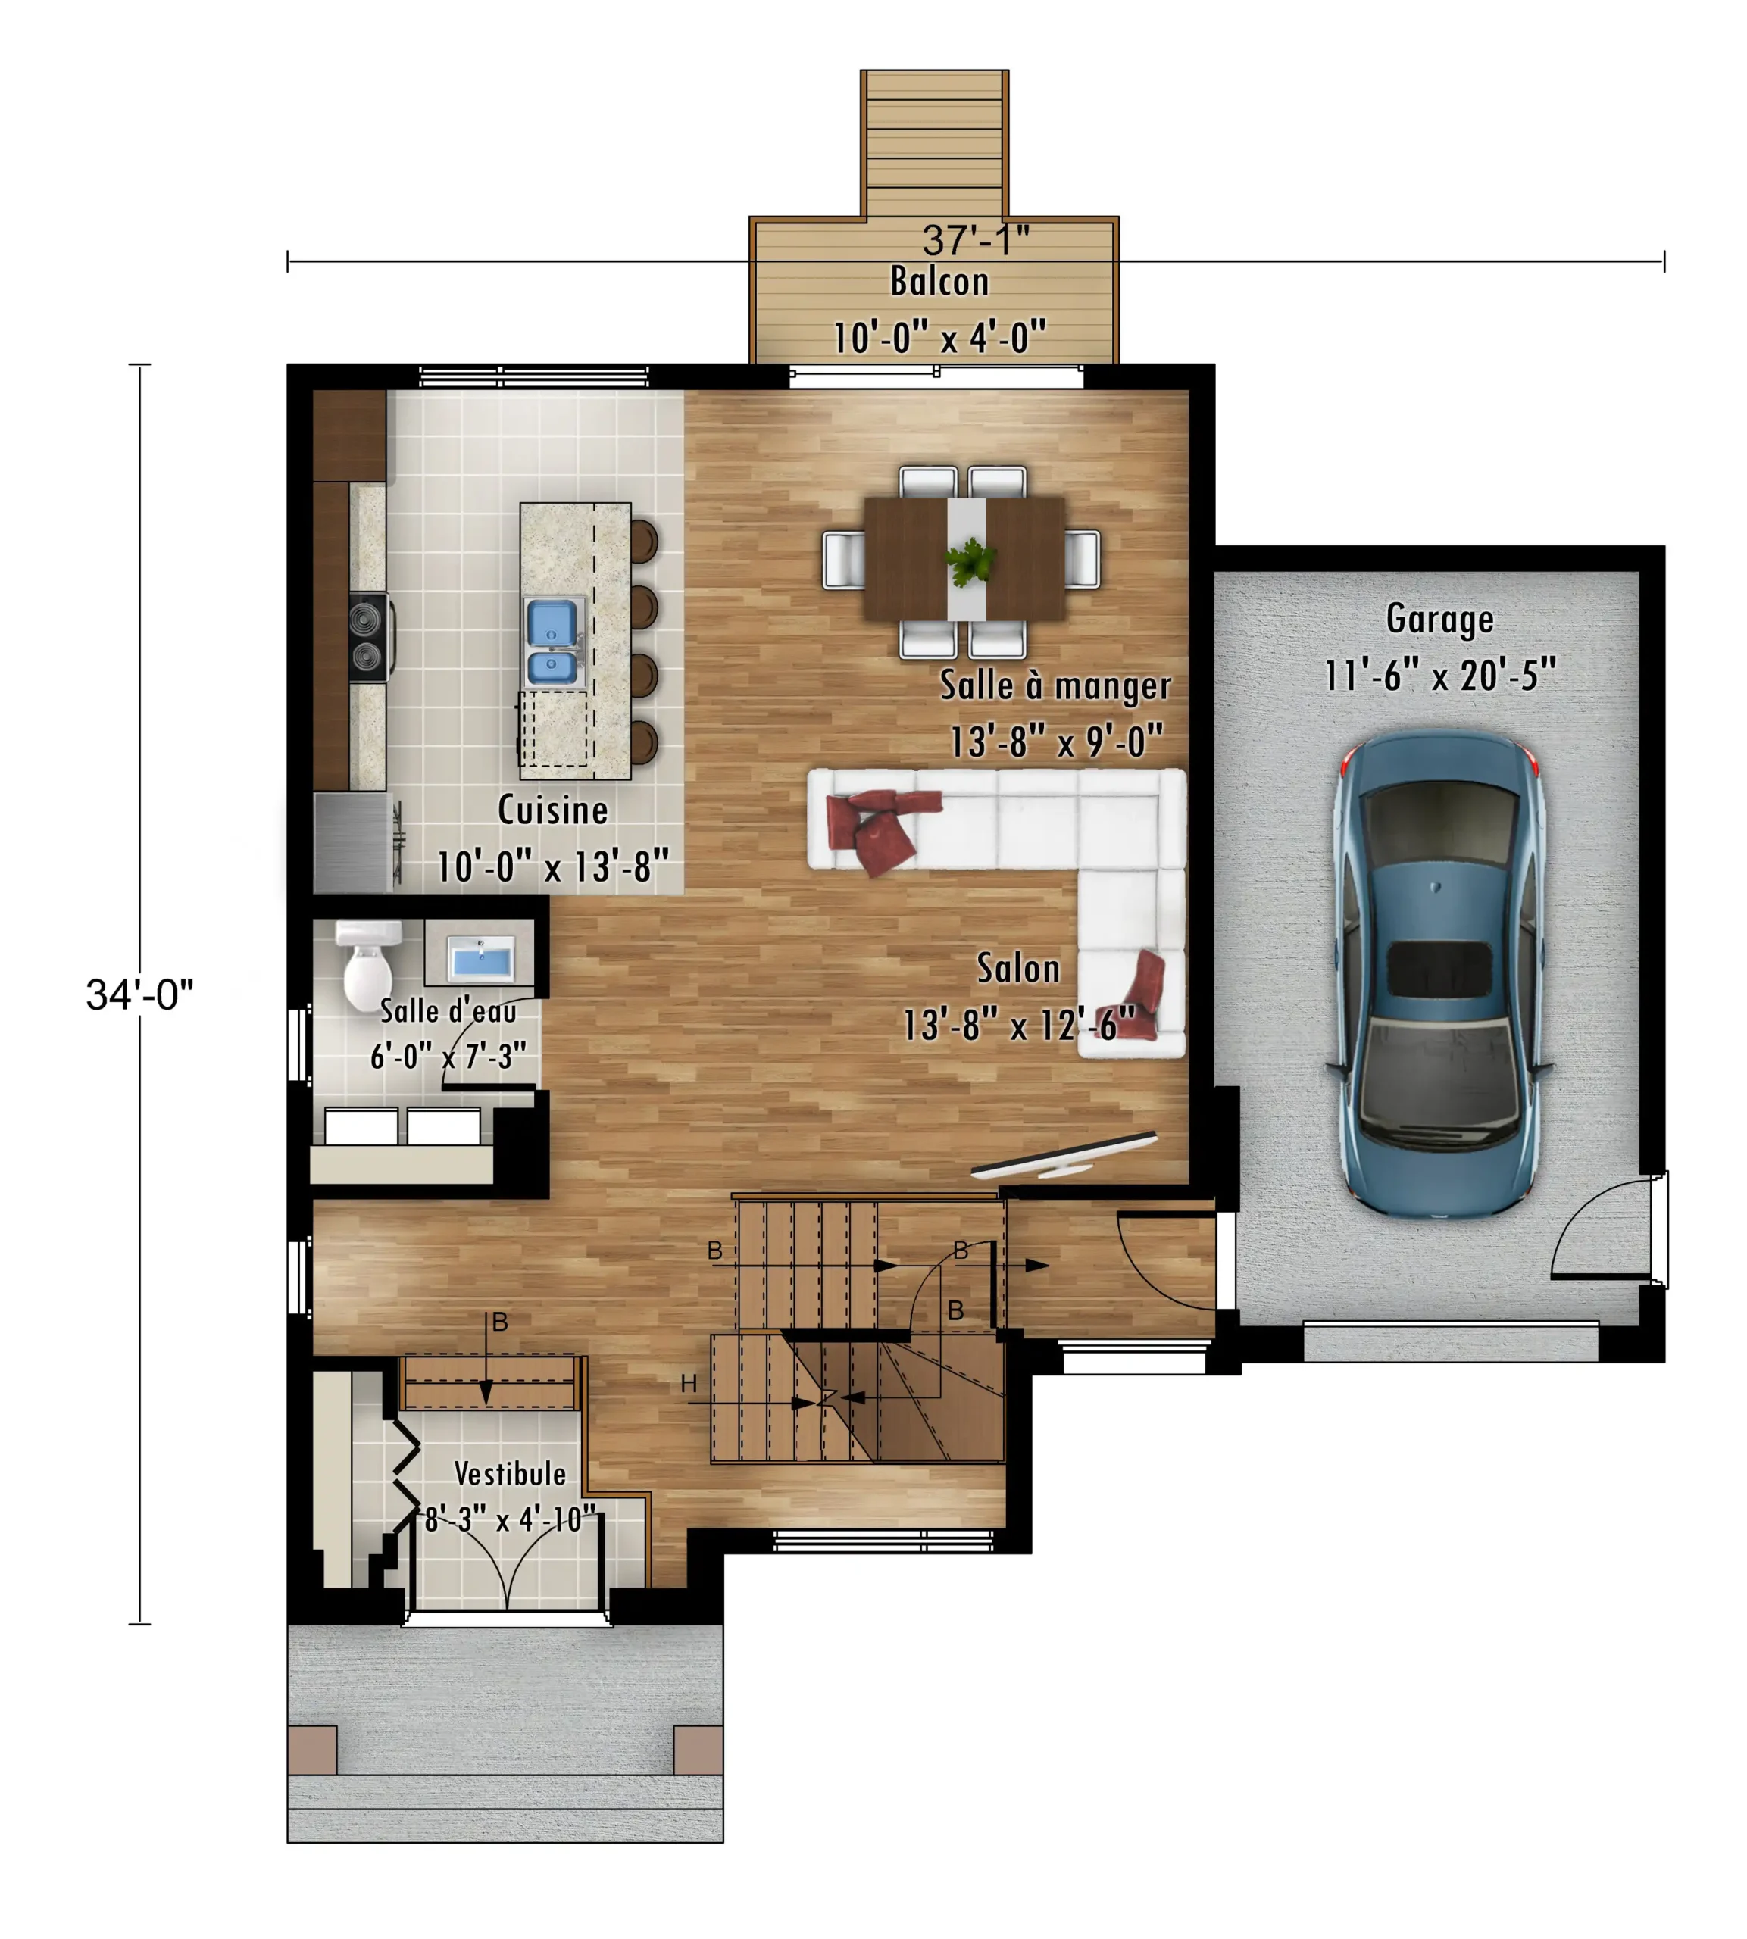
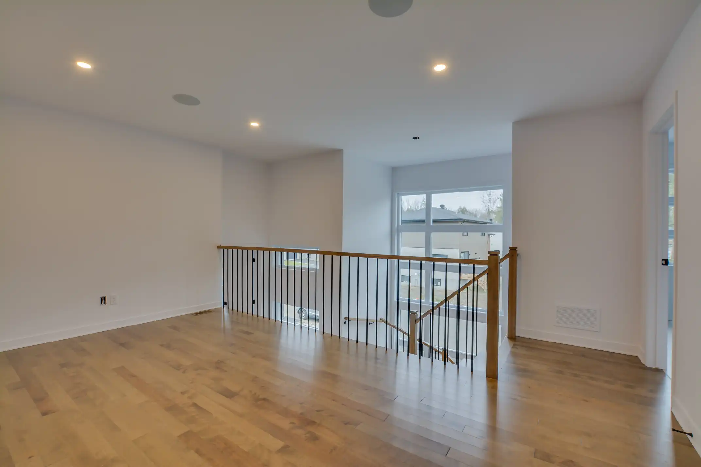
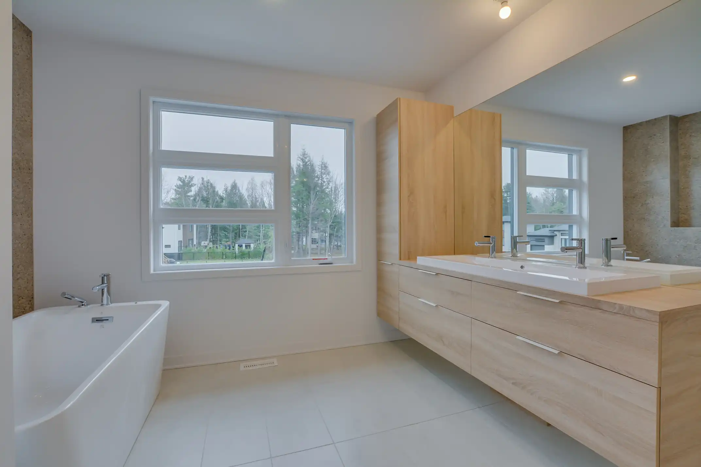
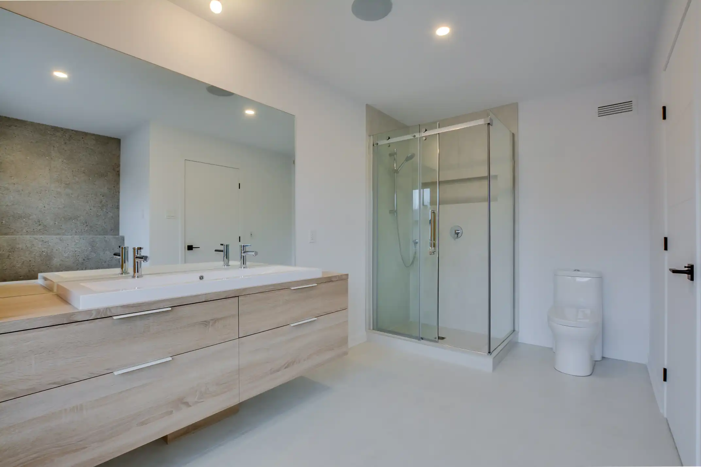
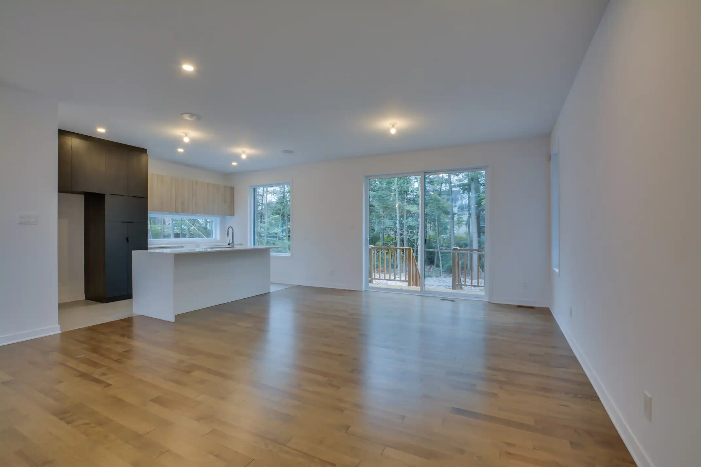
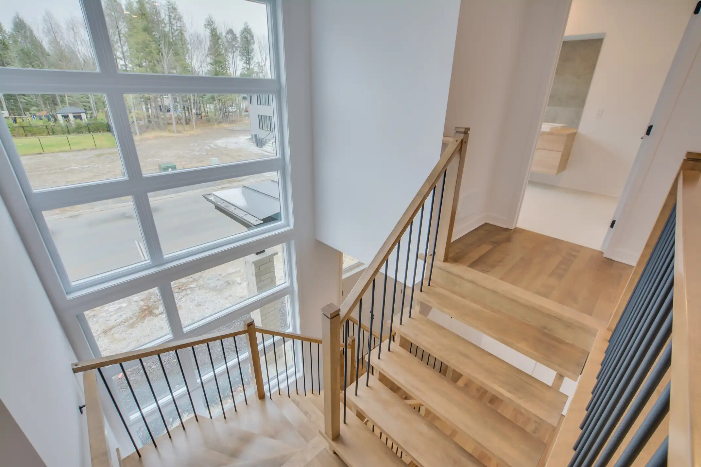
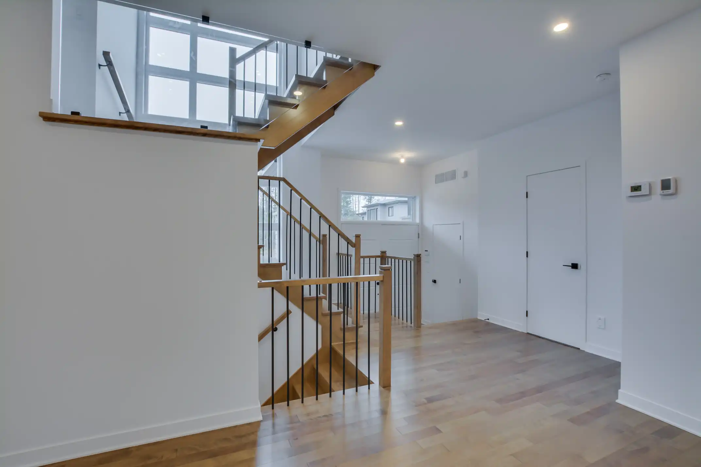
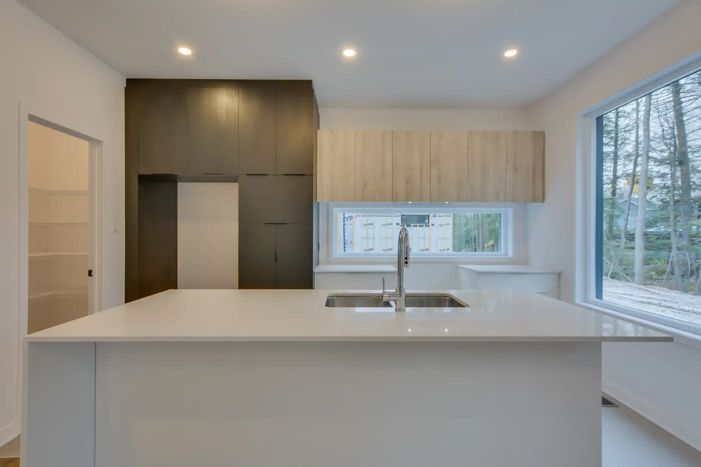
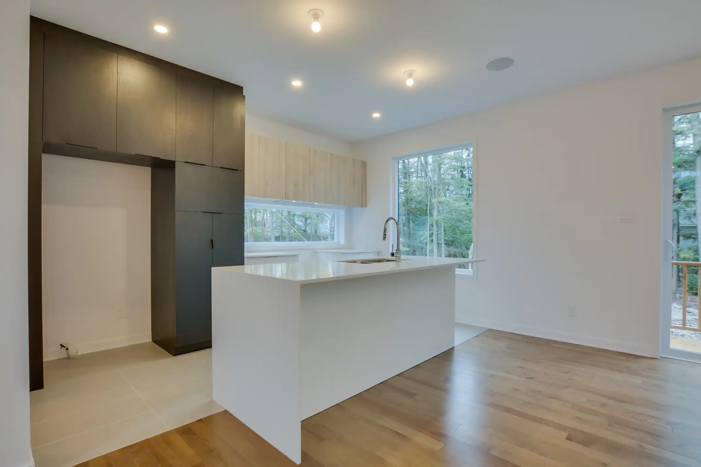
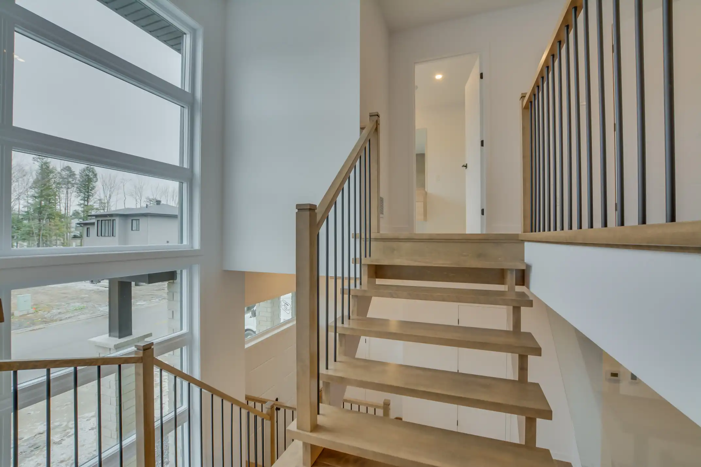
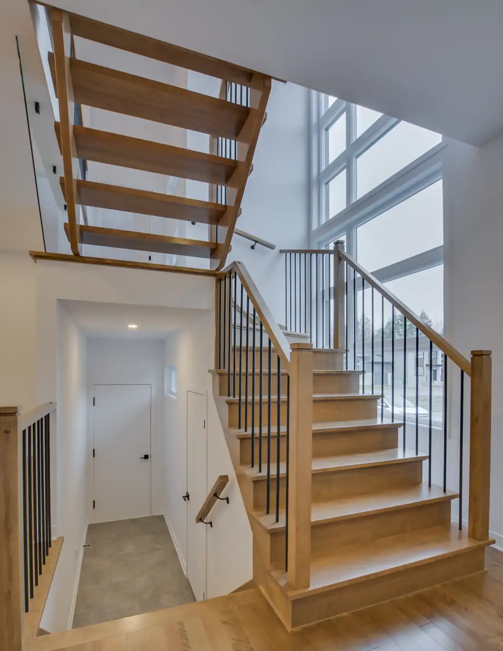
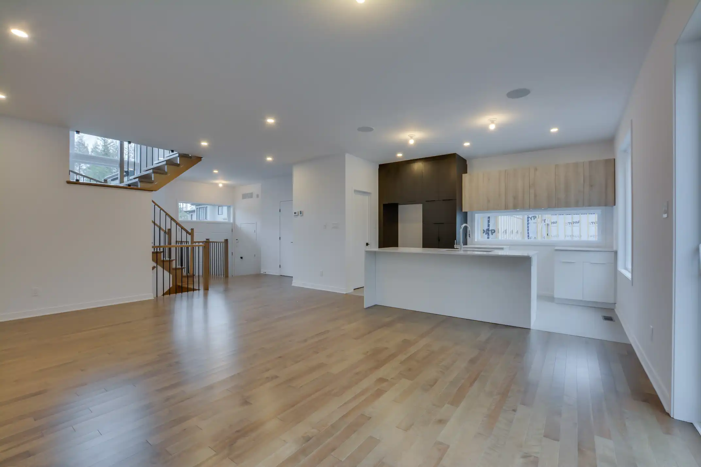
This spacious and bright 1,828 sq. ft. two-storey home features three bedrooms plus a family room, a primary bedroom with a walk-in closet, and additional bedrooms with walk-in closets. The model also includes an upstairs reading nook, a kitchen with an island, a ceramic-tile shower, a garage, a main-floor powder room and an 8-foot patio door. It is ideal for families and second-time homebuyers.
Features
- Living area: 1,828 sq. ft.
- Main floor: 790 sq. ft.
- Second floor: 1,038 sq. ft.
- Garage: 264 sq. ft.
- 3 bedrooms + family room
- Primary bedroom with a walk-in closet
- Bedrooms with Walk-In Closets
- Upstairs reading nook
- Kitchen with island
- Ceramic tile shower
- Garage
- Powder room on the main floor
- 8-foot patio door
- 1 bathroom
Options
- Garage extension
- Quartz countertop
- Build on your own lot
- Fireplace
- Finished basement
- Ceilings 9 feet and higher