1,564 sq. ft. two-storey home with 3 bedrooms and 2 bathrooms
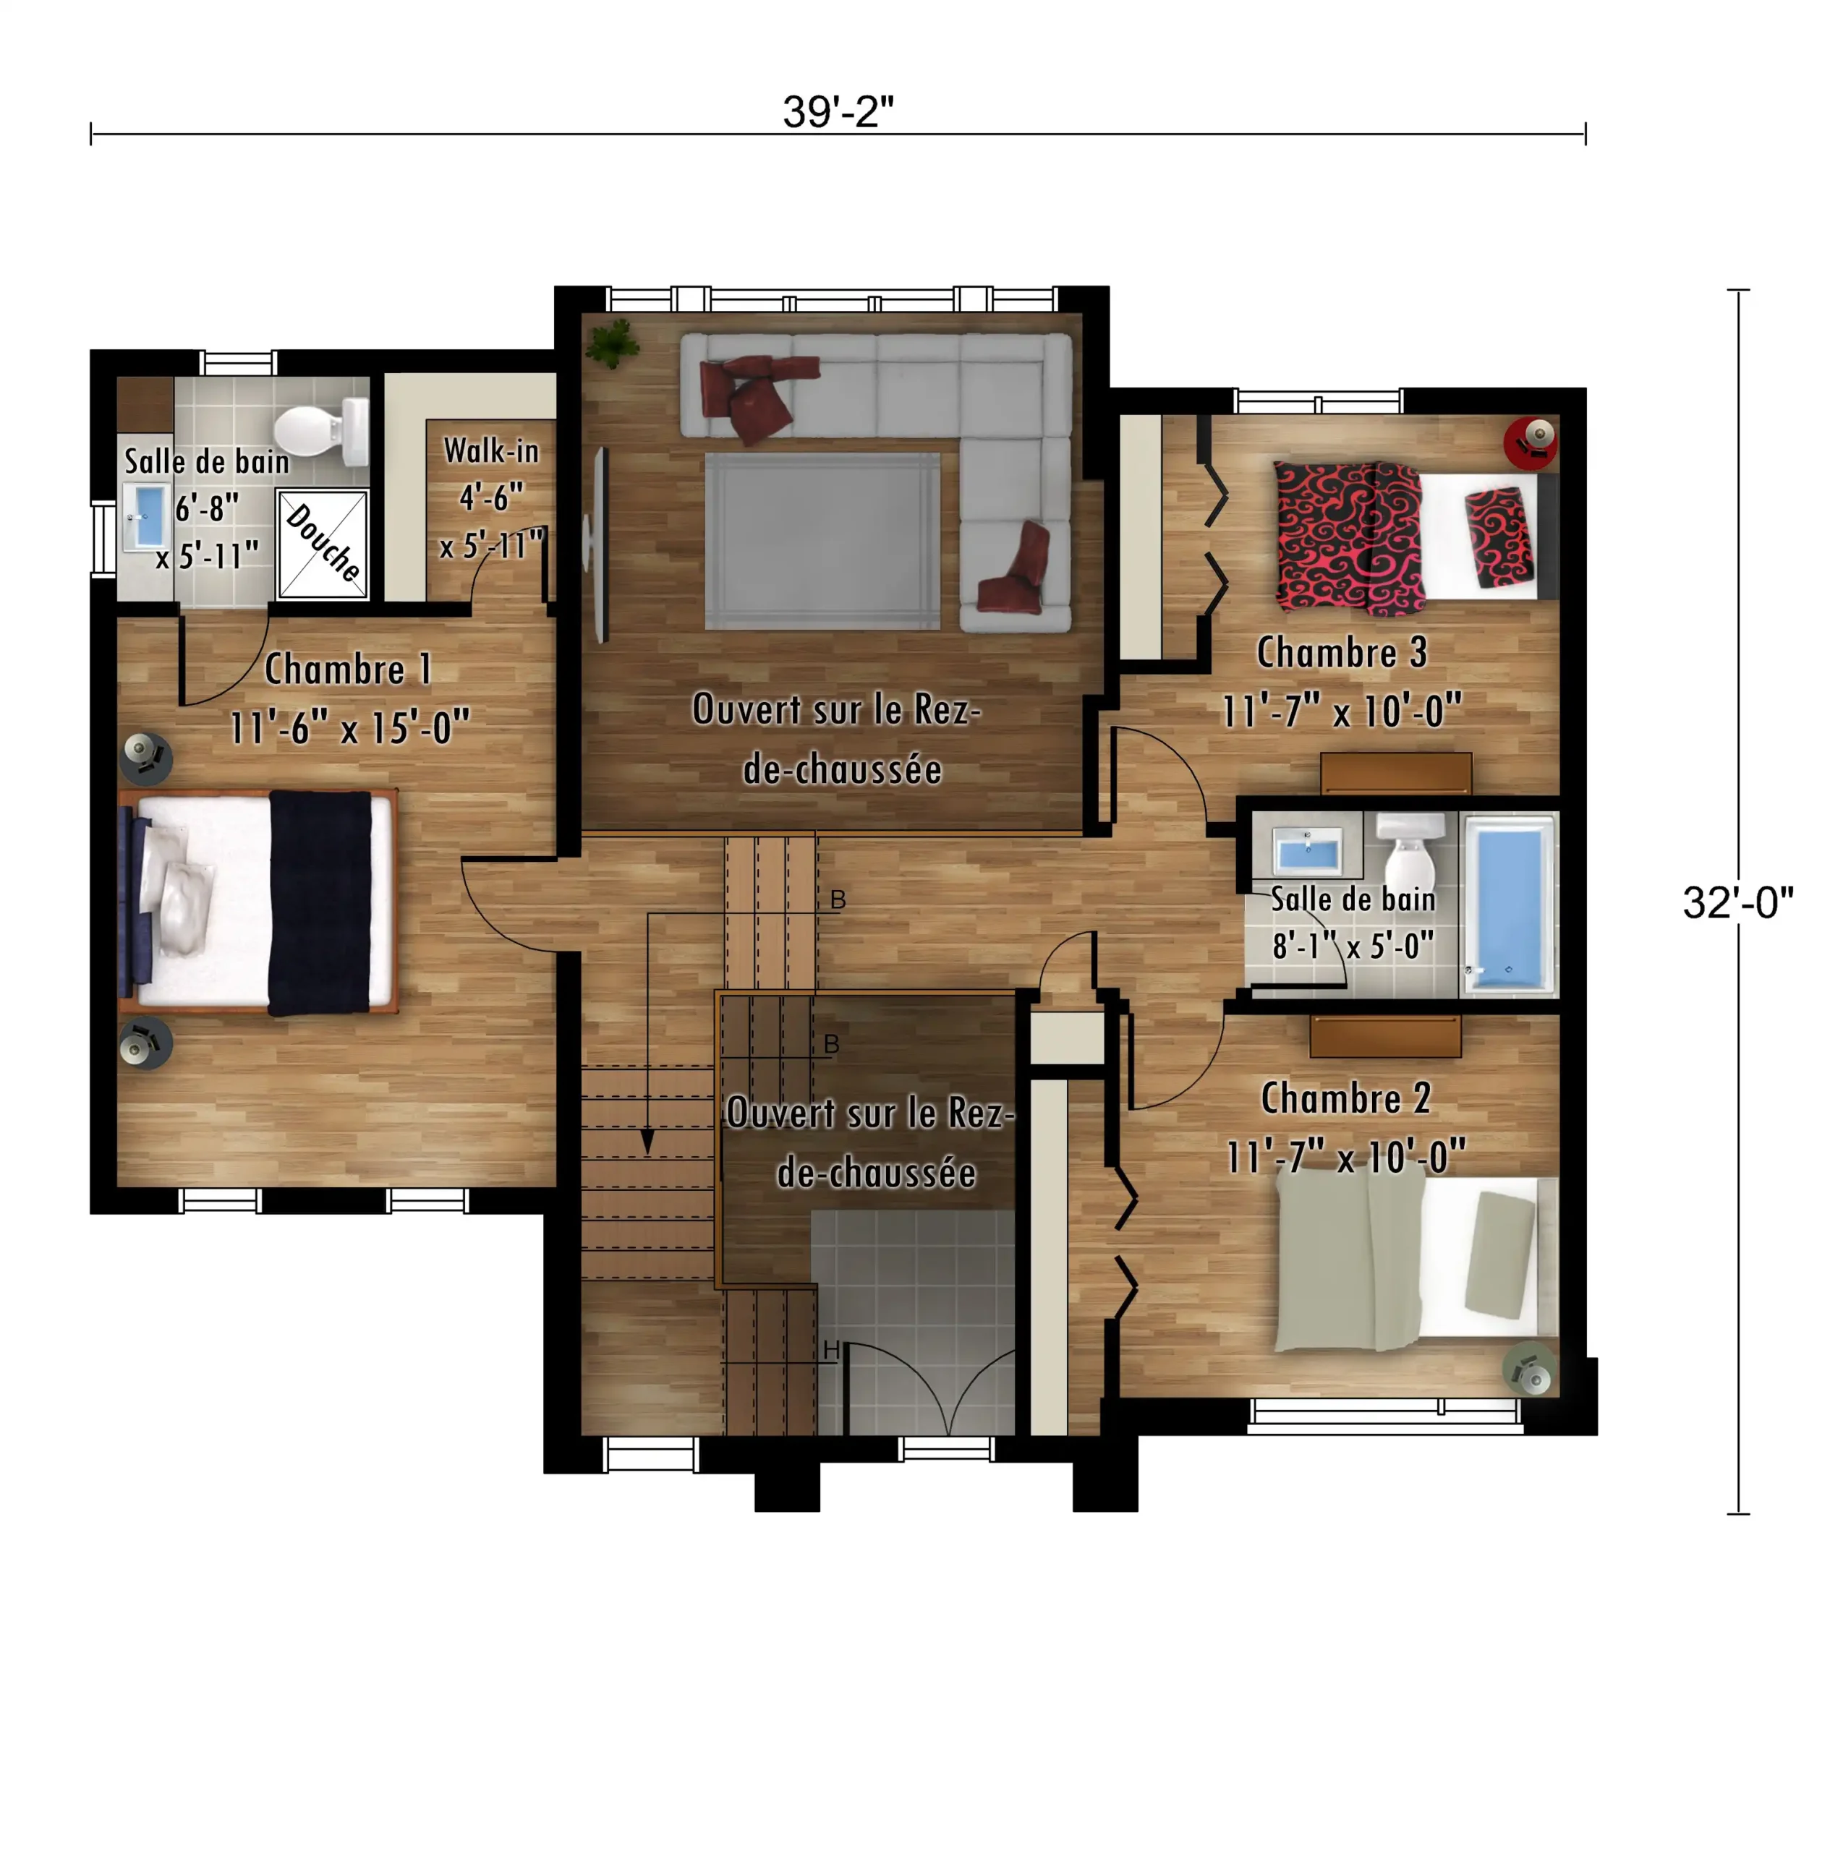
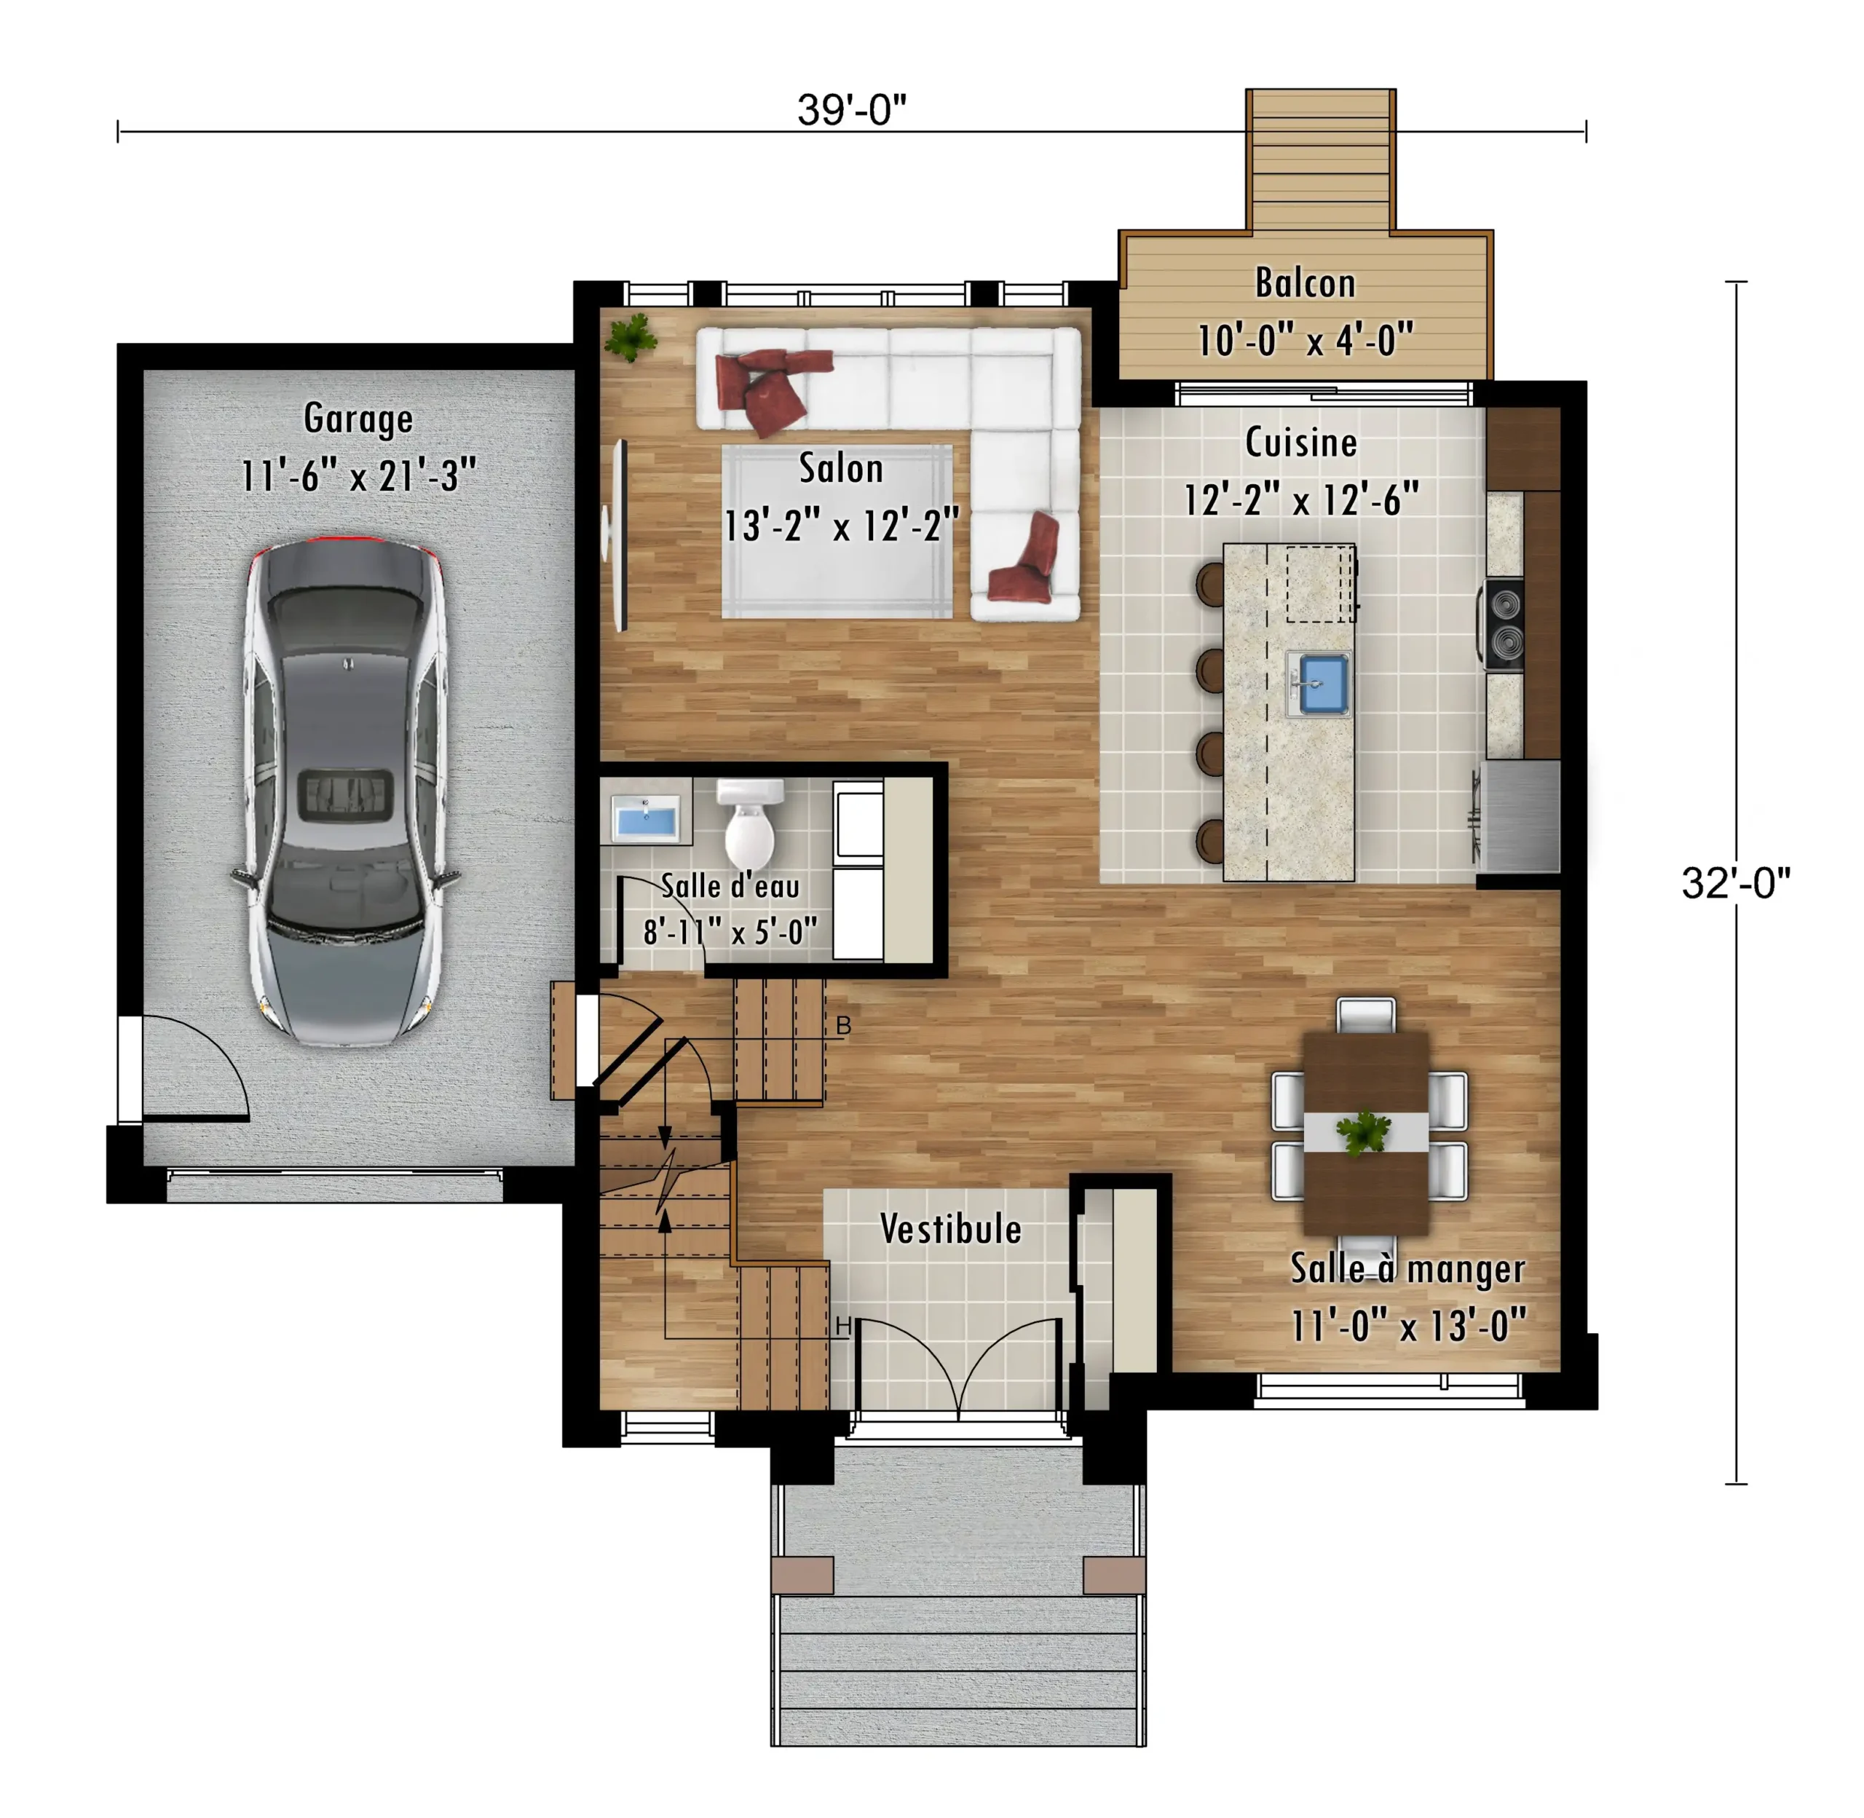
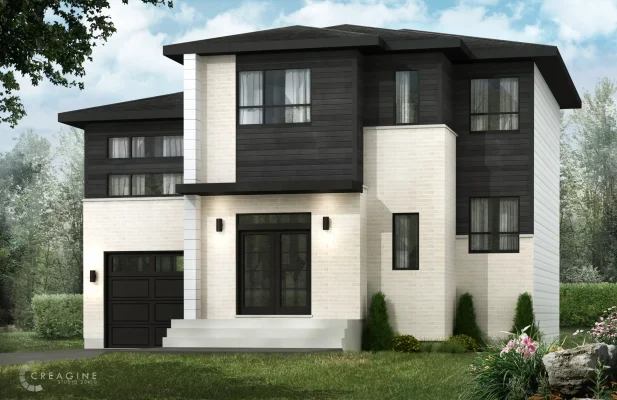
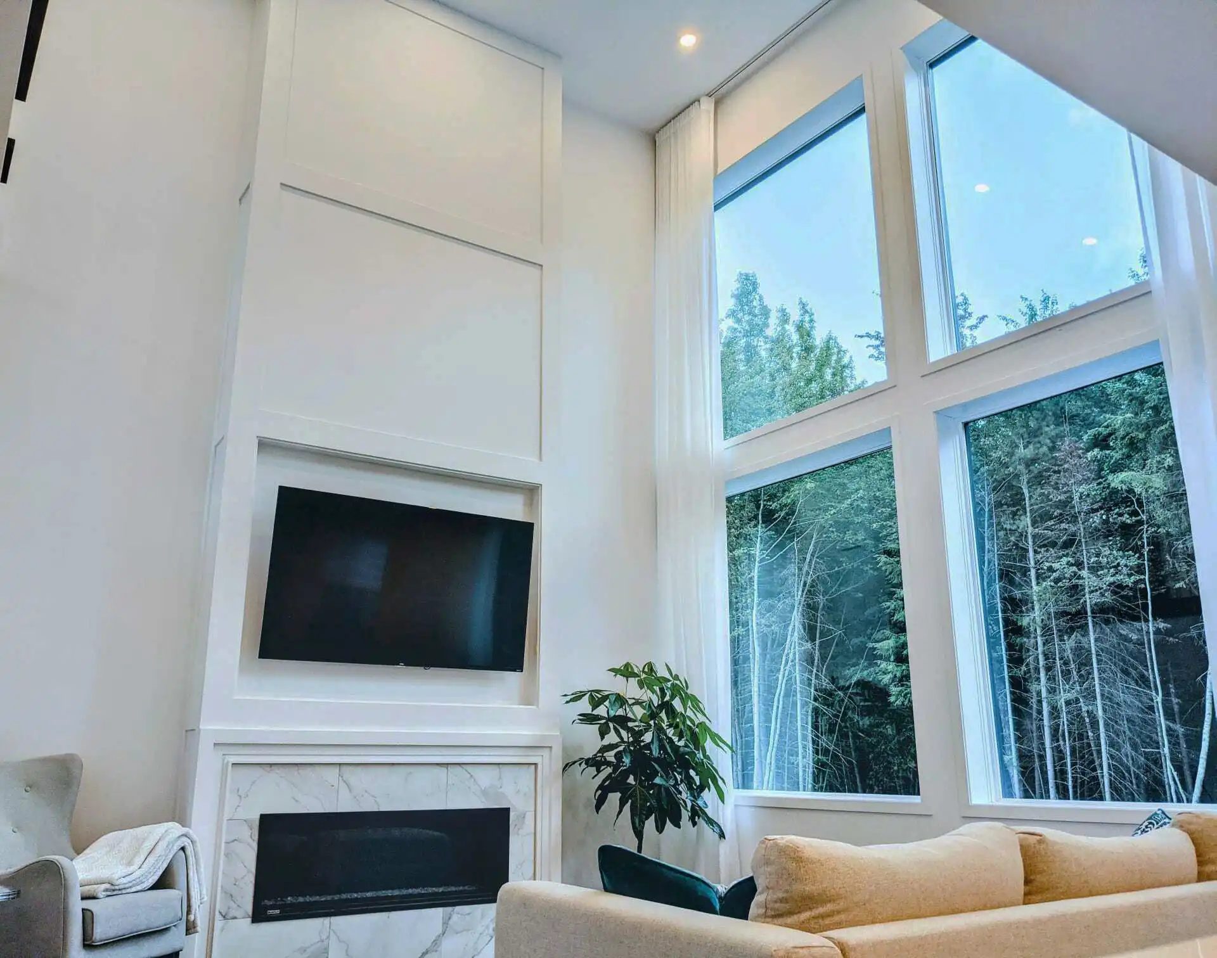
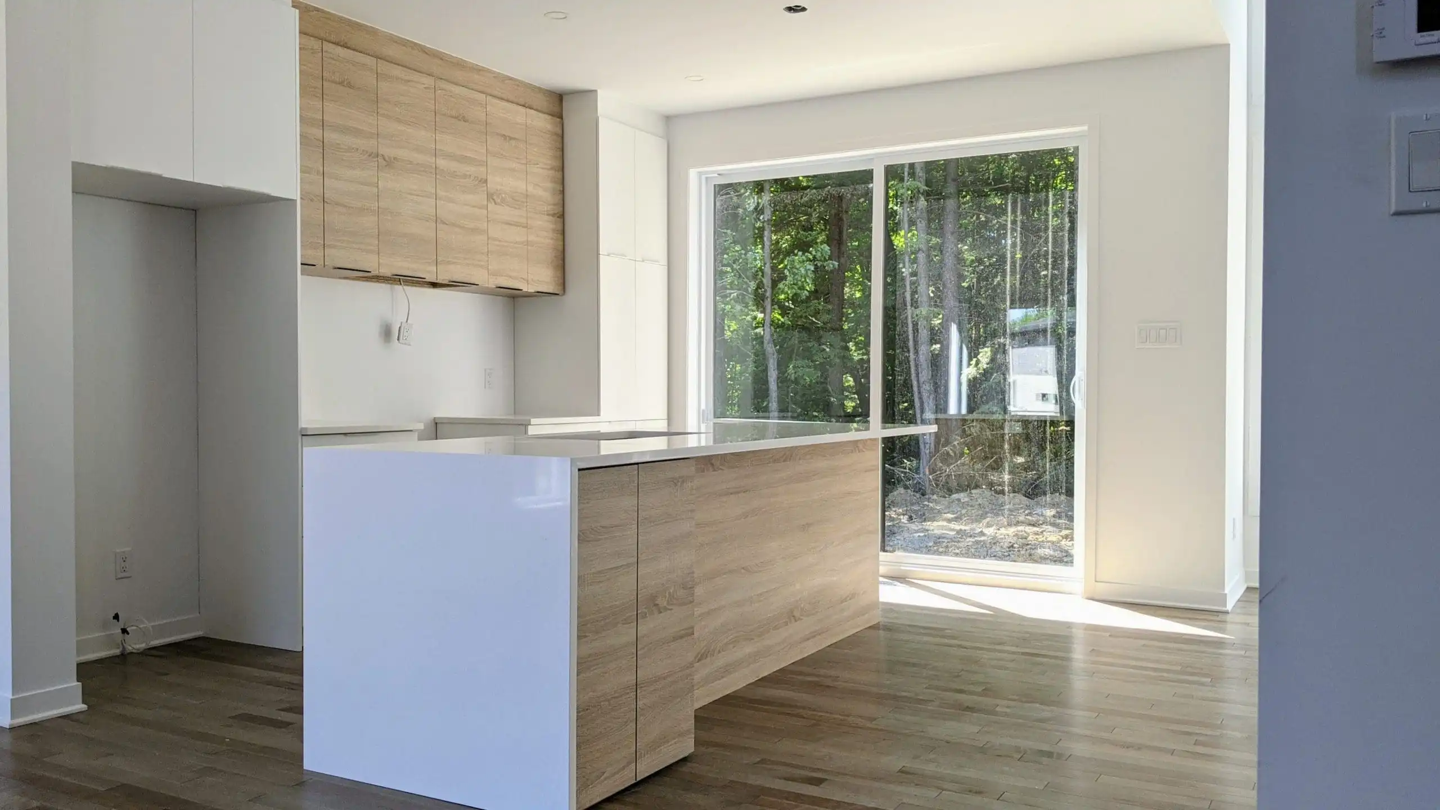
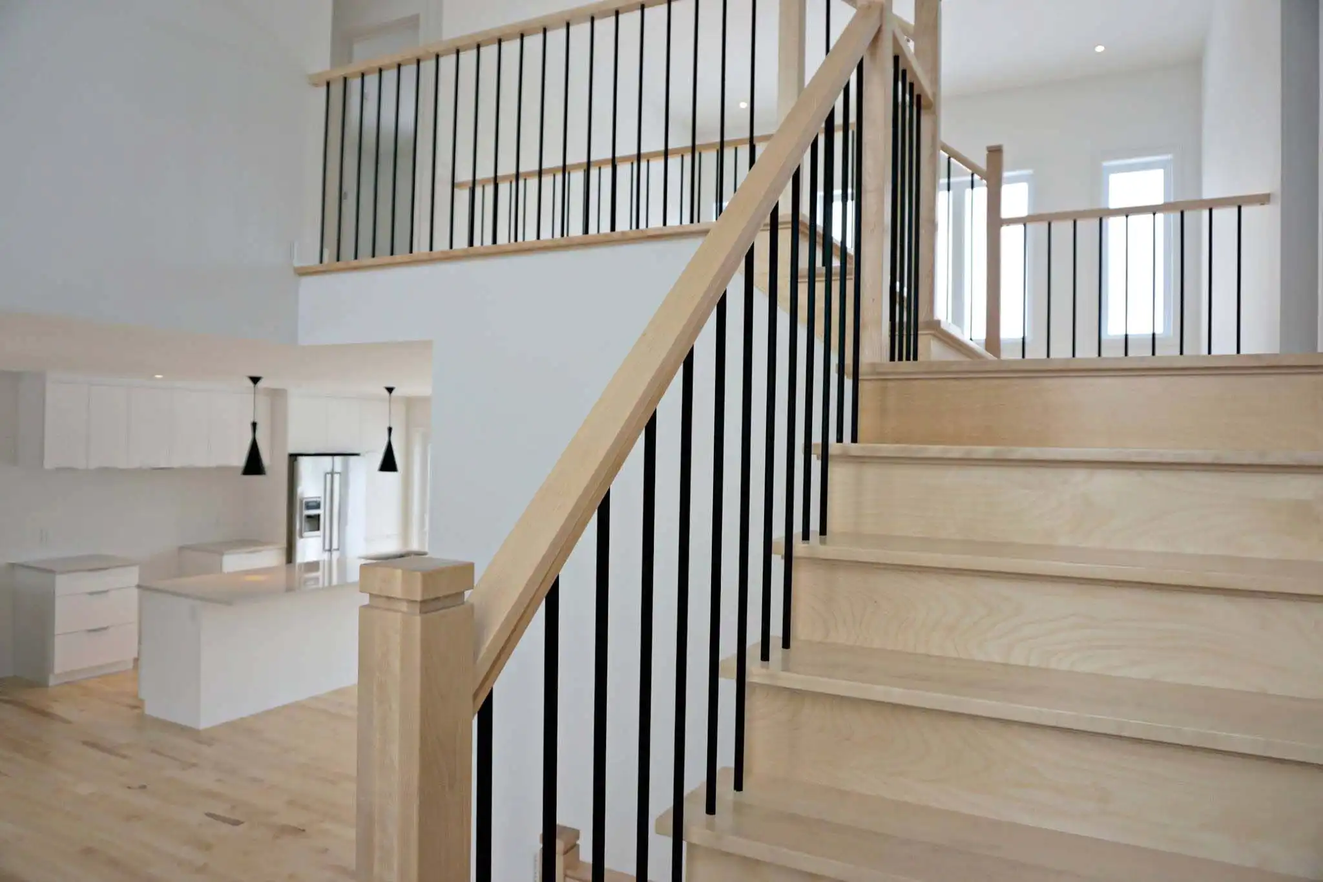
This 1,564 sq. ft. two-storey home features three bedrooms and two full bathrooms upstairs. It includes two mezzanines that bring in abundant natural light, a primary bedroom with a walk-in closet and ensuite bathroom, and a kitchen with an island. The interior layout can also be configured in several ways.
Features
- 8-foot patio door
- Ensuite bathroom in the primary bedroom
- Primary bedroom with a walk-in closet and mezzanine
- 3 bedrooms
- Kitchen with island
- 274 sq. ft. garage
- Ceilings 9 feet and higher
- Powder room on the main floor
- 2 full bathrooms upstairs
- Total living area of 1,564 sq. ft.
- 777 sq. ft. main floor
- 787 sq. ft. second floor
Options
- Garage extension
- Option for a fourth bedroom and family room
- Quartz countertop
- Build on your own lot
- Fireplace
- Finished basement